

Tharwa 17 · Dammam
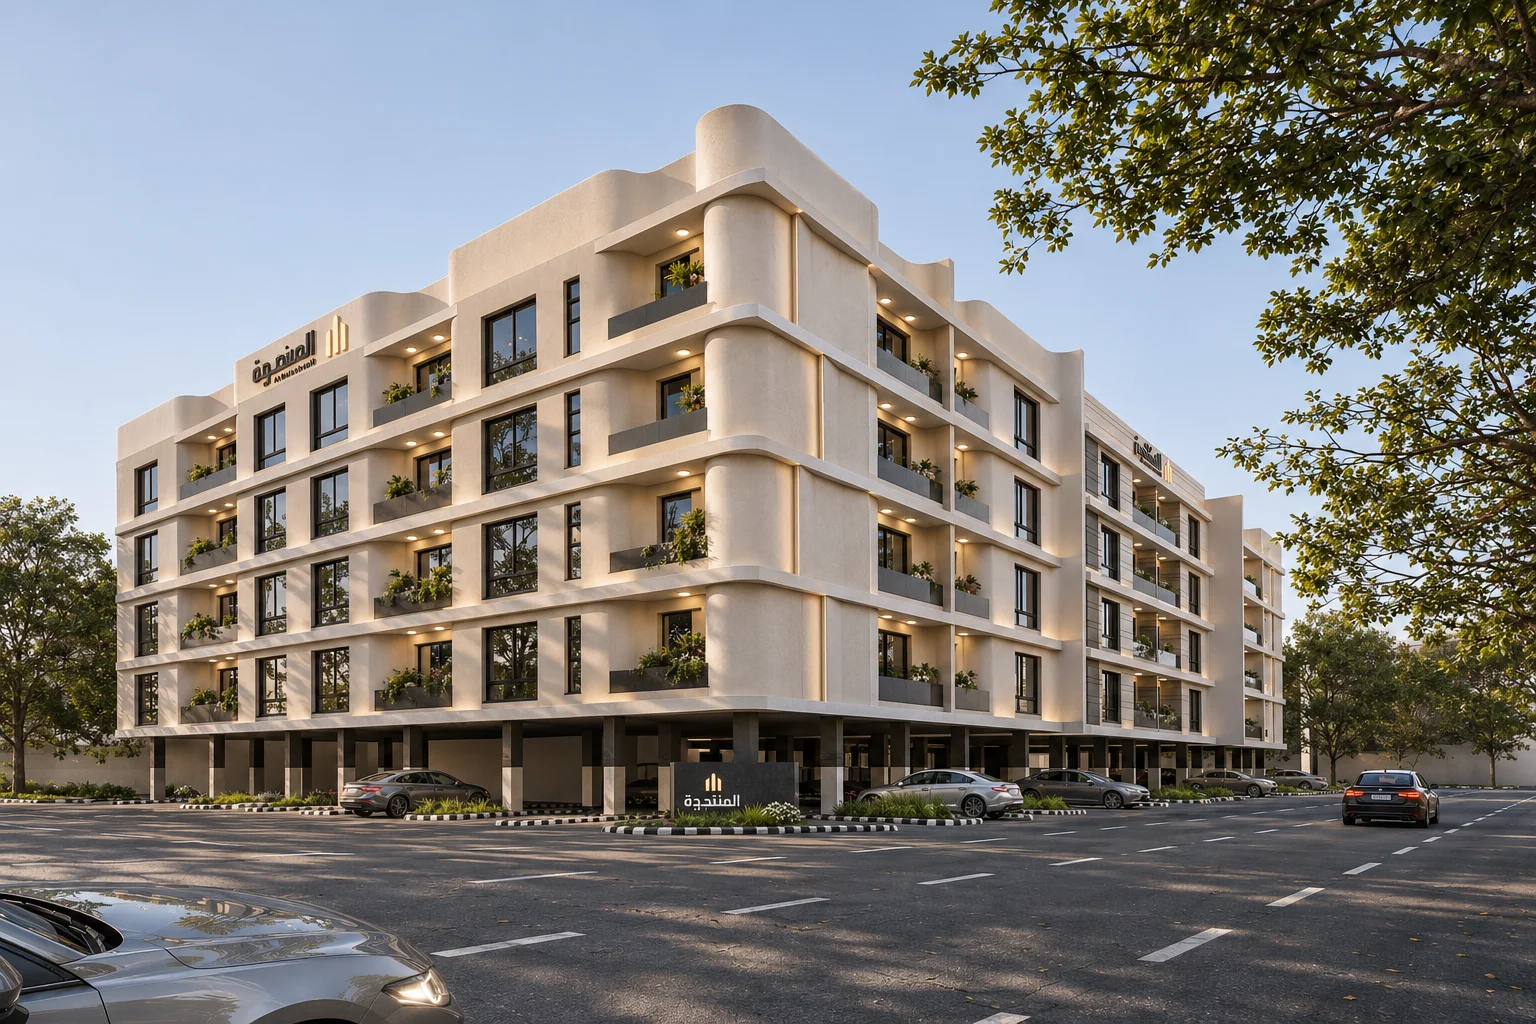
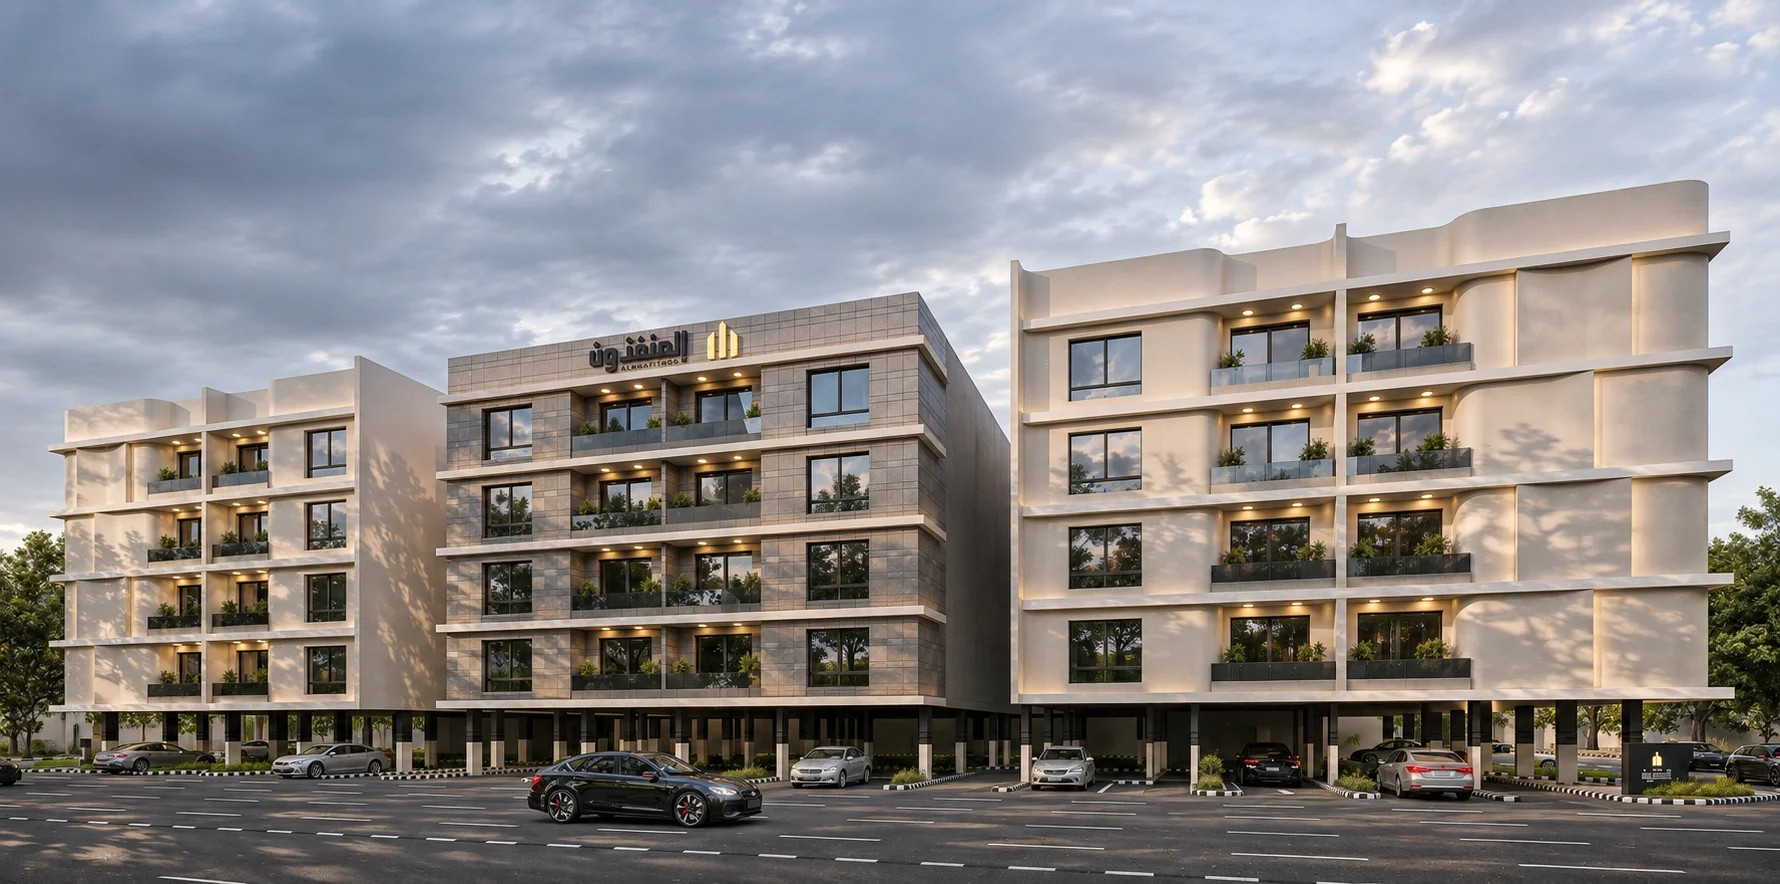
A facade drawn in long lines. Colours that bring moments together. Every gathering has its character. Every day, its palette.
Discover Tharwa 17Glazed balconies and lines carried across the facade.The sceneThe details
Tharwa 17 · Dammam
Forty-eight homes. Part of one architectural scene.
SoldHorizontal lines define the exterior. Blue distinguishes the welcome.
Tharwa 17 is a 48-apartment project in Dammam. Its profile combines gym, indoor garden and reception facilities, while its imagery explores gathering, living and bedroom spaces.
From facade to detail
Length in the architecture. Variety inside.
Hover to expand. Drag to explore more.
Tharwa 17 · Dammam
From Tharwa to Dammam, an address in context.
Location and surroundings · Tharwa 17
Around the projectDistrict: Tharwa
District: Tharwa
Dammam
Contact our team for the precise address and surrounding services.
Considered spaces
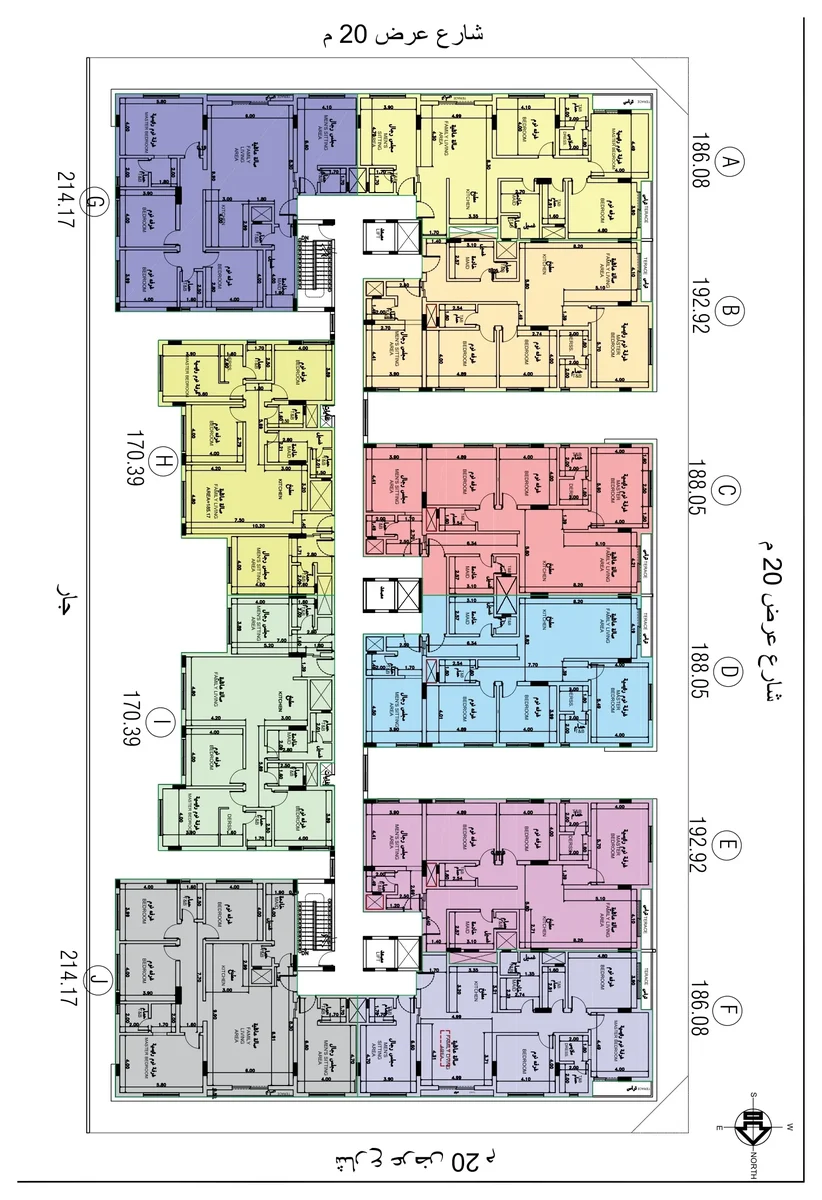
The complete plan. A look at every part.
Select a plan to explore its details, then open it full-screen. Zoom and pan within the viewer.
Choose your plan
Areas and illustrations are approximate; approved drawings govern. To zoom: use Ctrl + mouse wheel, or open the full-screen viewer and scroll directly.
Designed for comfort
Between activity and rest. Find your rhythm.
Fitness centre
Indoor garden
Reception
Your everyday details
Sitting areas. Distinct in mood.
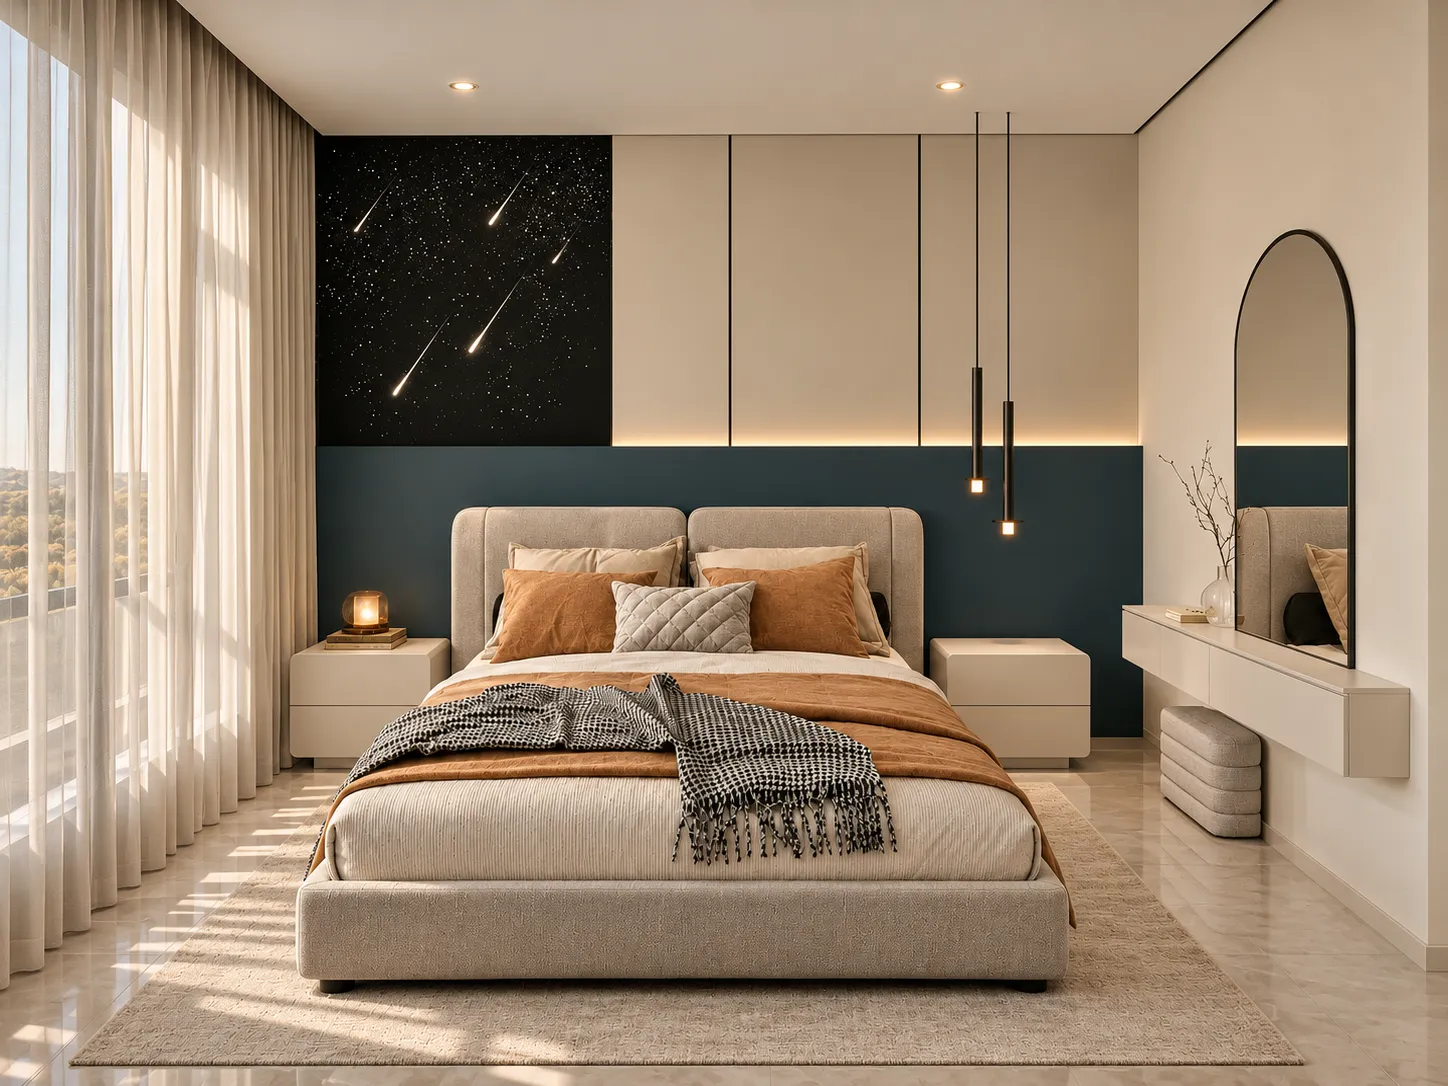
Blue makes its mark in the bedroom.
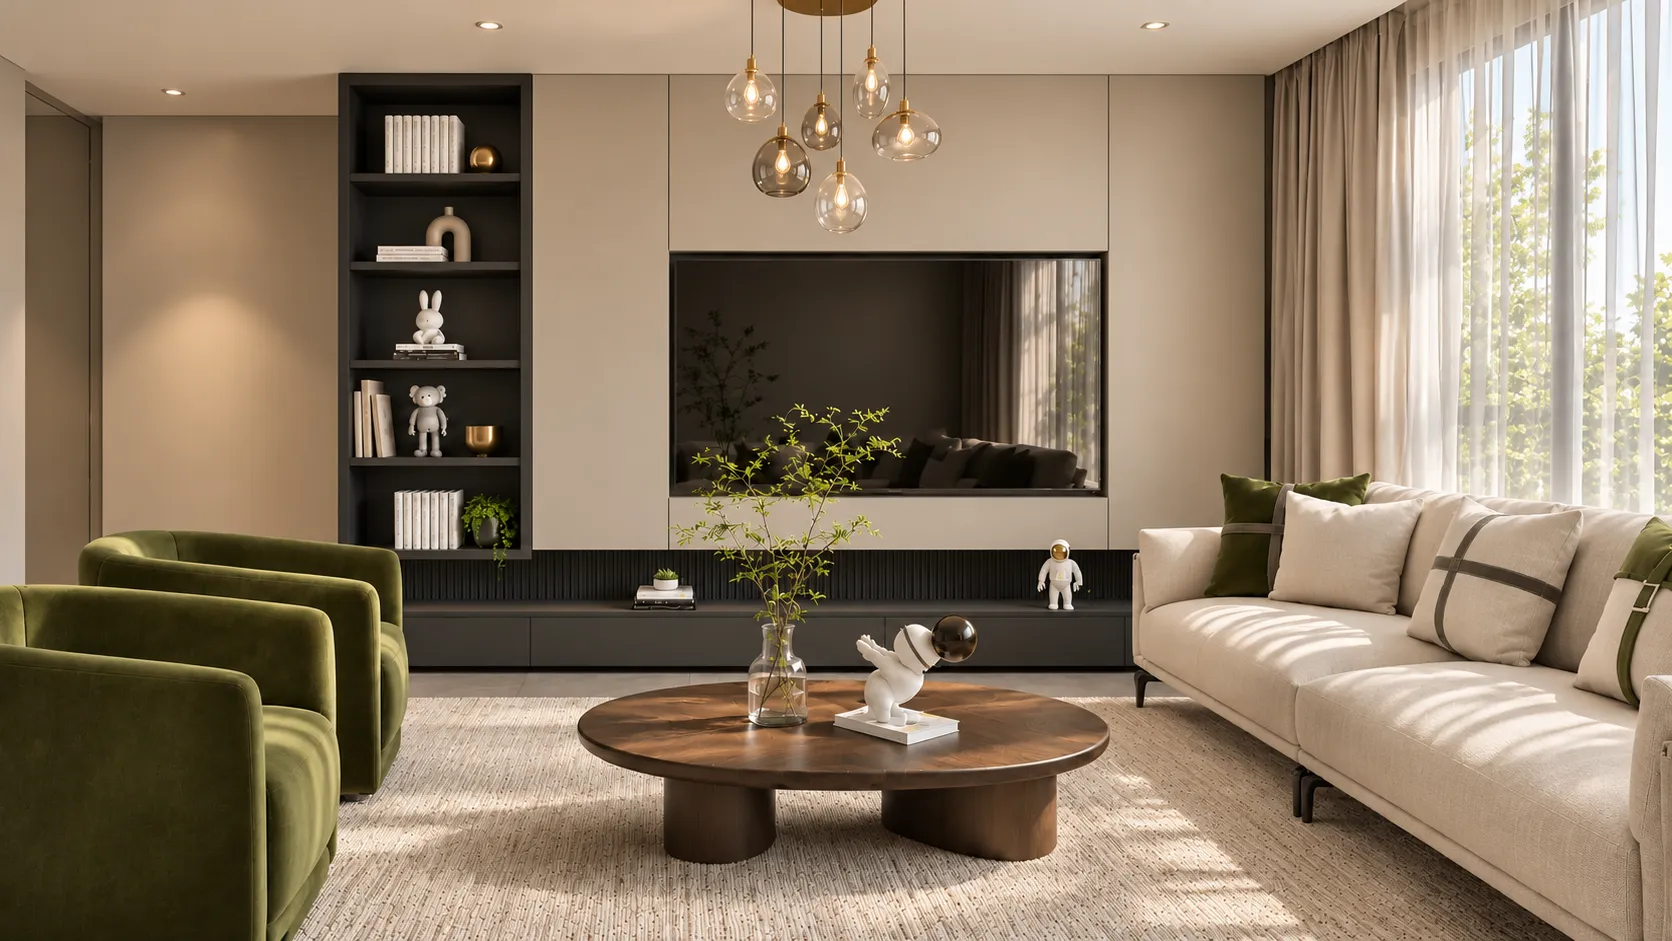
Green beside wood tones.
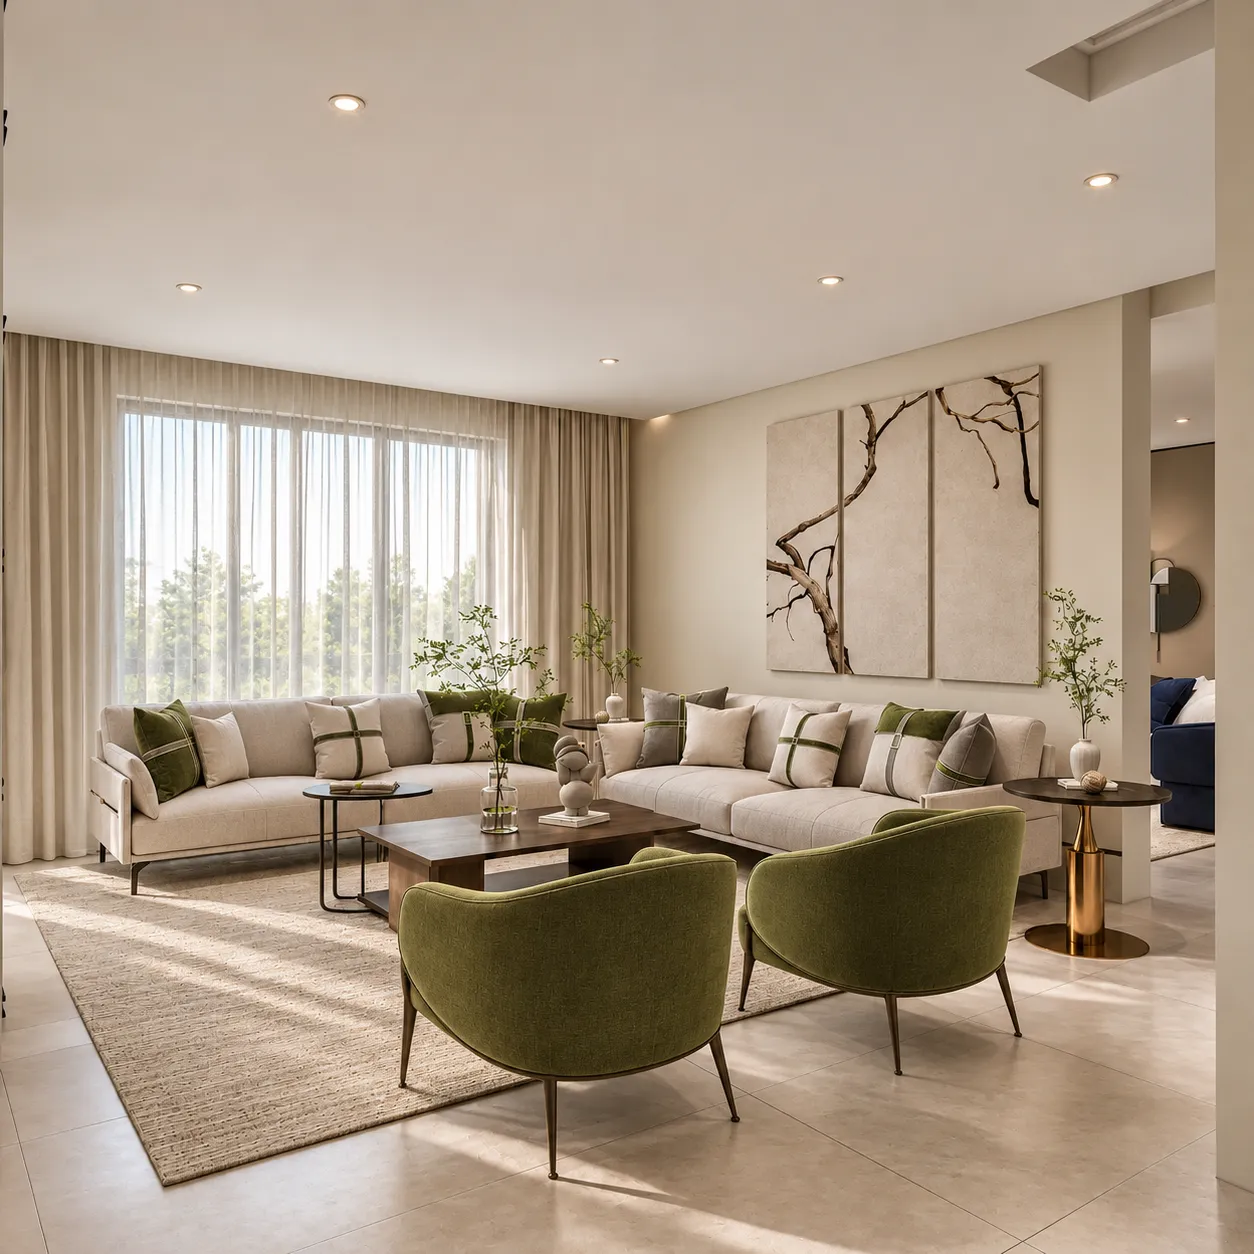
Seating arranged for conversation.
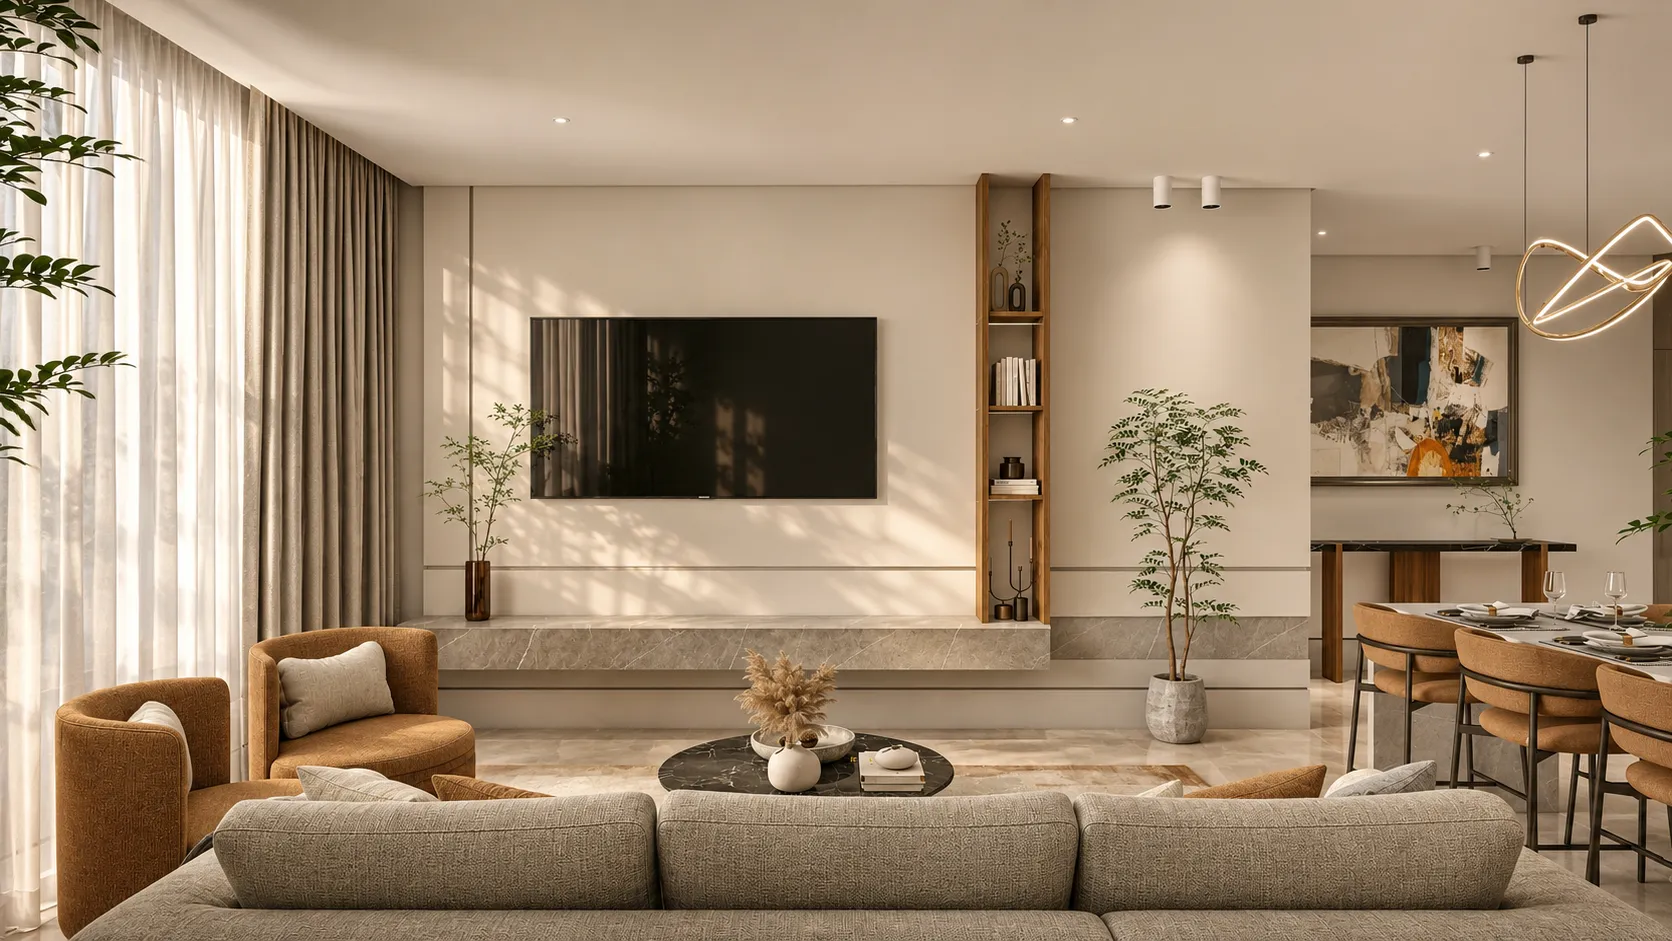
Gentle lighting around the screen.
Scroll to continue the story
Project warranties
Each item has a term. The details are yours to read.
25years
Sockets and switches
10years
Structural frame
5years
Internal electrical systems
5years
Internal plumbing
5years
Waterproofing and thermal insulation
3years
Interior lighting
1year
Comprehensive warranty
As listed in the project profile. Warranty documents and contract terms apply.
An Al Munaffithoon community
Tharwa 17 remains part of our story. Your next home is still to be found.
Tharwa 17 is sold out. Our team can help you explore current opportunities.
013 891 0088