

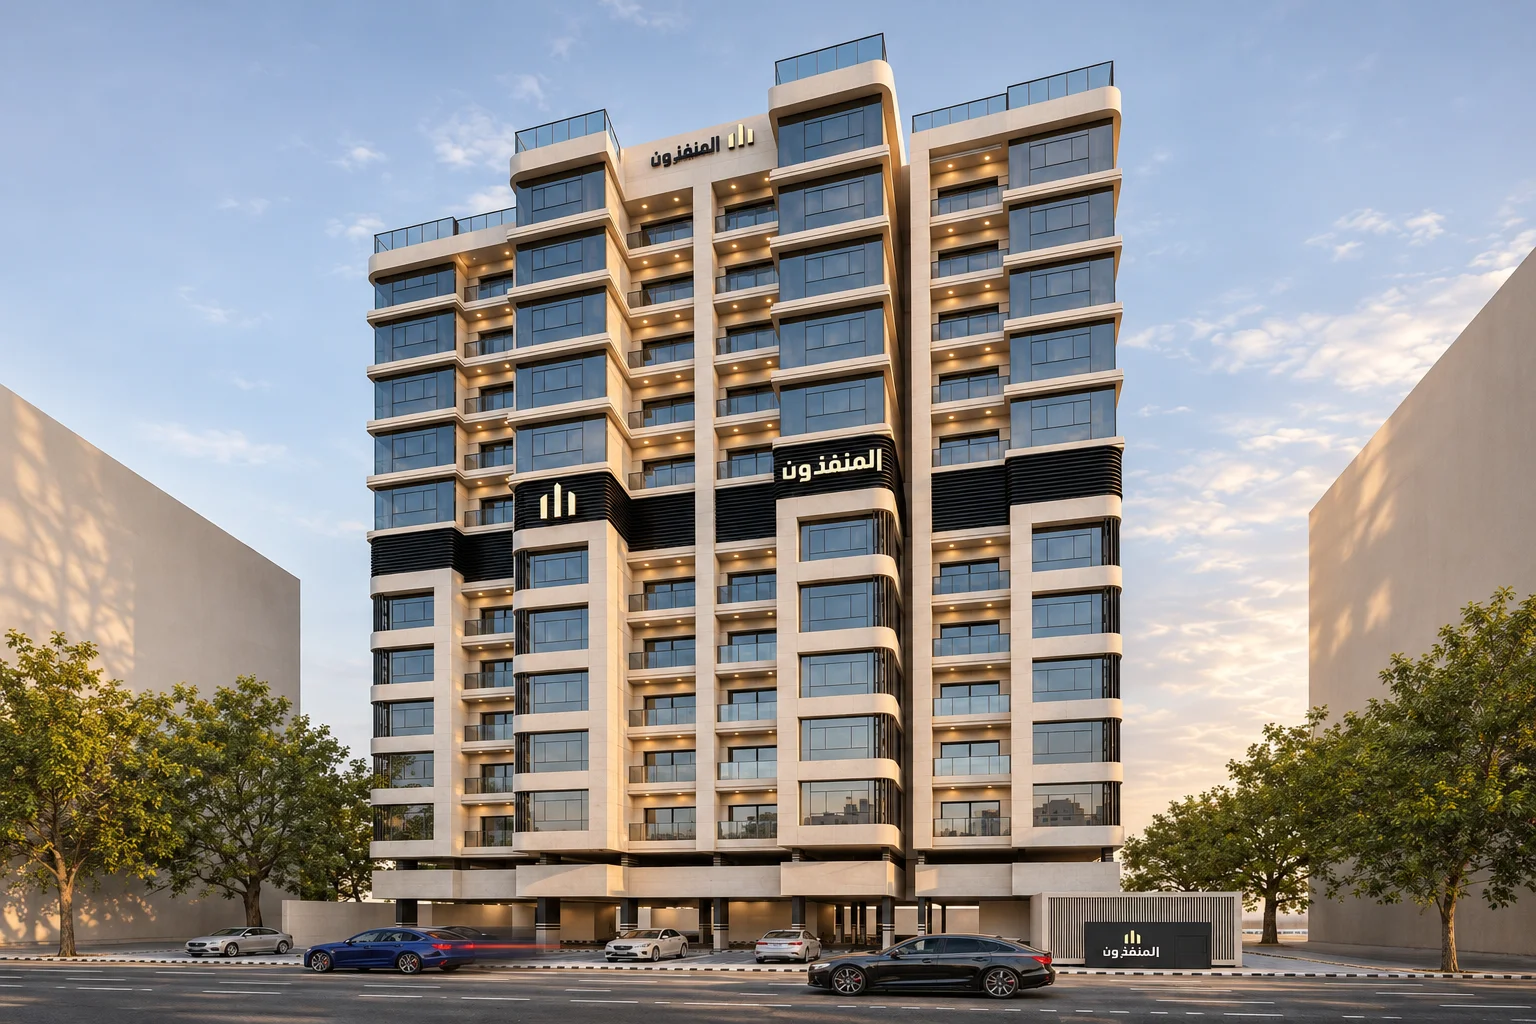
Al Shulah 25 · Dammam
A striking vertical form. Another kind of warmth inside. Choose the size of your beginning. Give it your own style.
Discover Al Shulah 25Vertical lines outside. A more intimate palette within.The sceneThe details
Al Shulah 25 · Dammam
Different dimensions, for different first steps.
Under constructionAreas start at 107.99 m², opening up the comparison.
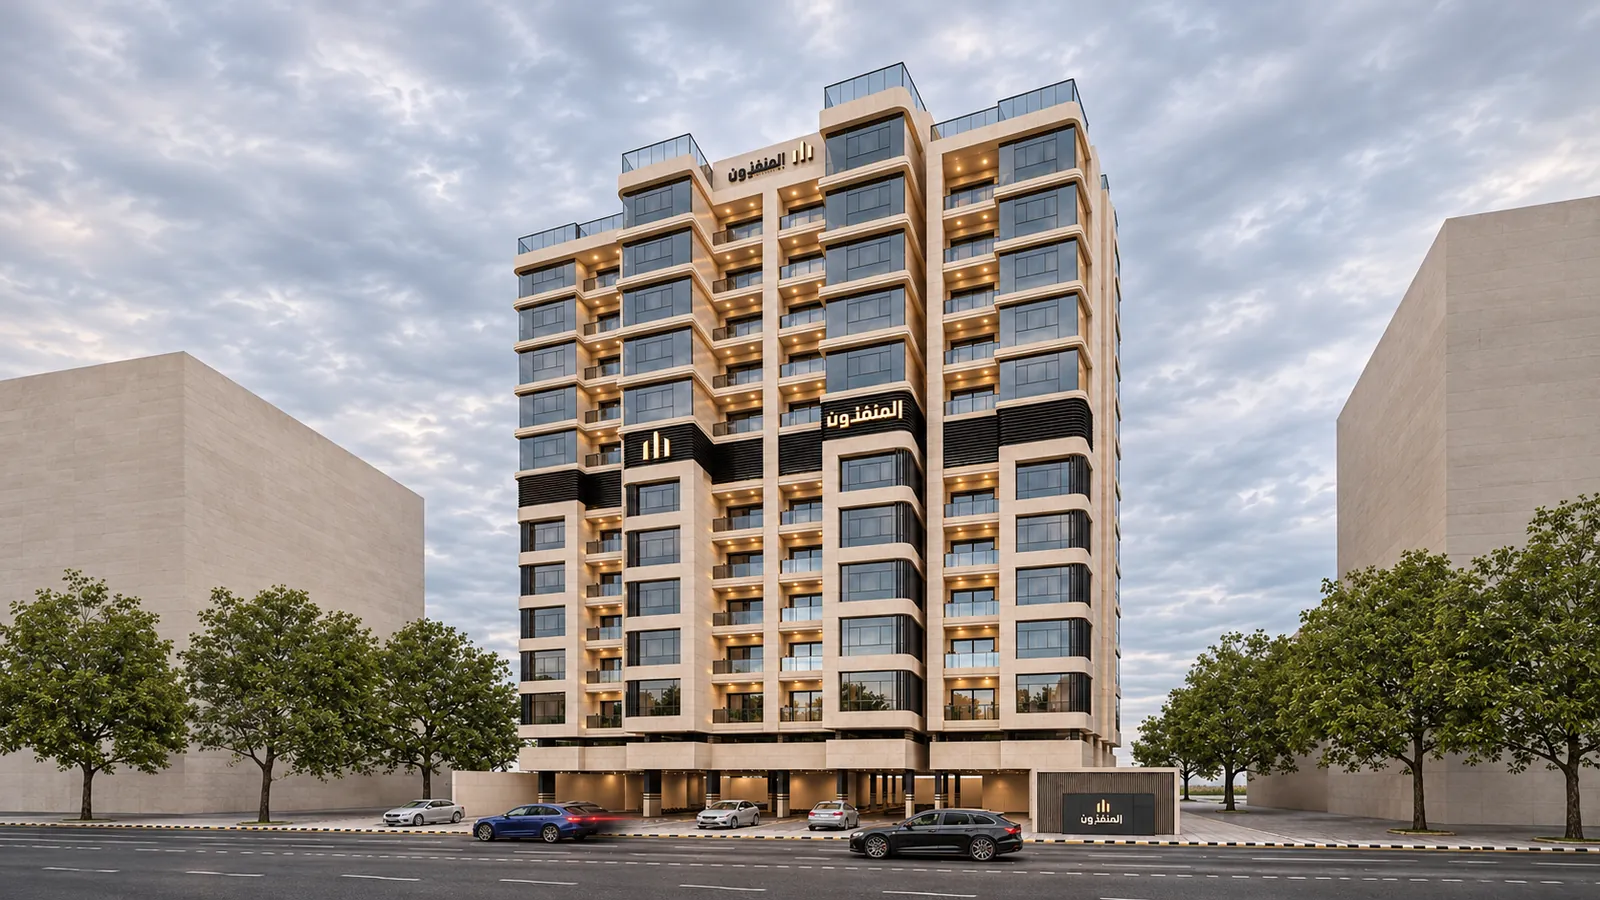
Shulah 25 comprises 84 residential units in Dammam, with published layouts up to 148.66 m². Its interiors are visualised in wood tones, beige and burgundy accents.
From facade to detail
A rising composition. Varied details.
Hover to expand. Drag to explore more.
Al Shulah 25 · Dammam
Begin with the district. Discover what surrounds it.
Location and surroundings · Al Shulah 25
Around the projectDistrict: Al Shulah
District: Al Shulah
Dammam
Contact our team for the precise address and surrounding services.
Considered spaces
Different sizes. More ways to choose.
Select a plan to explore its details, then open it full-screen. Zoom and pan within the viewer.
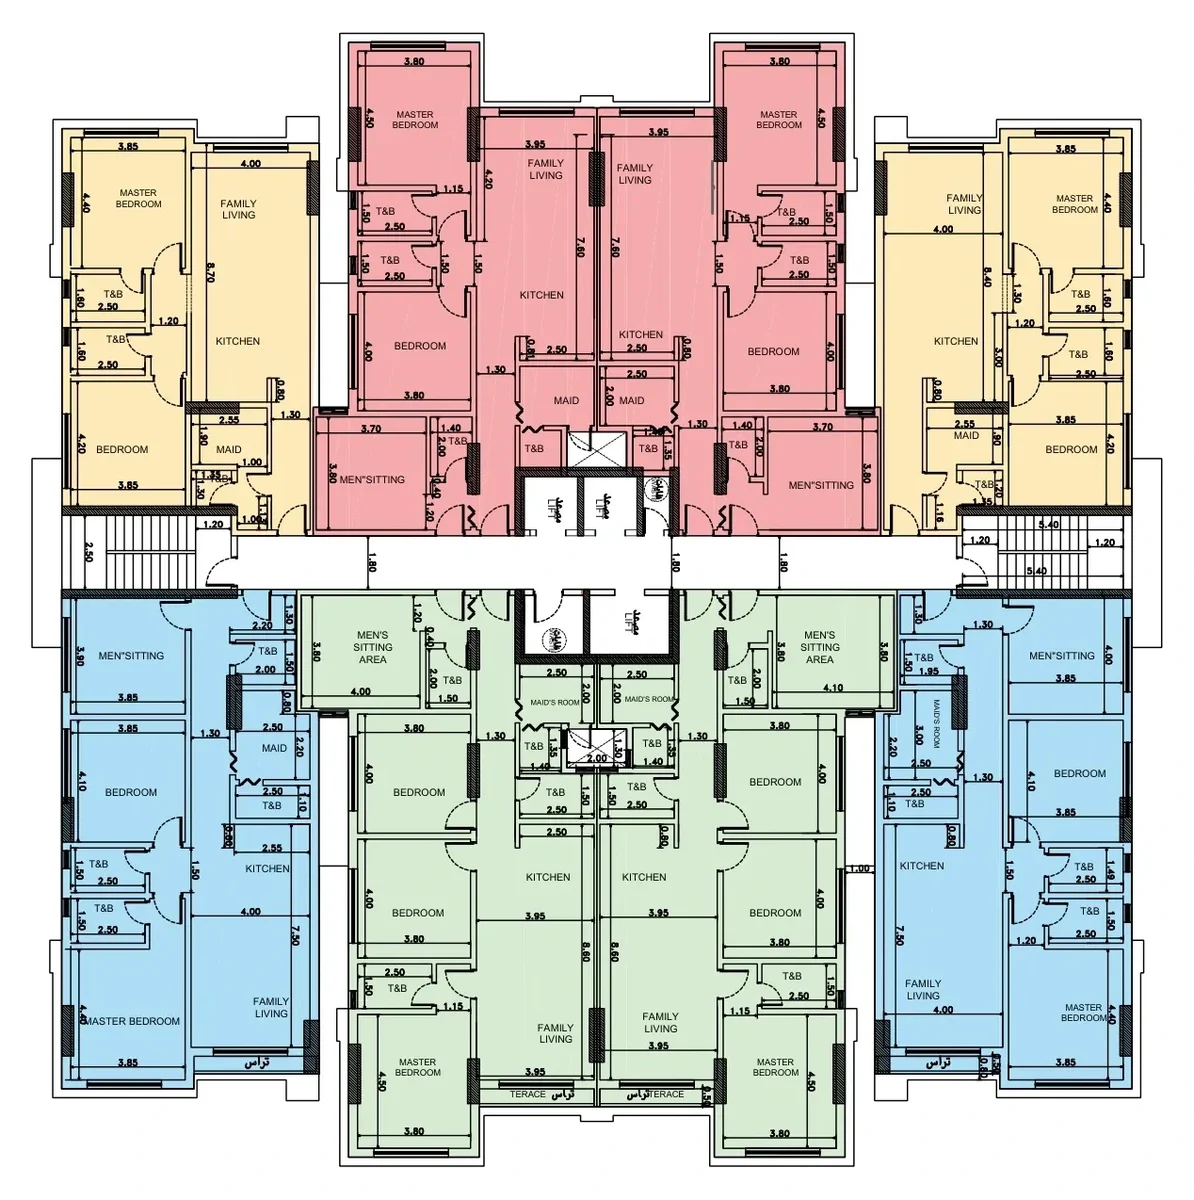
Choose your plan
Areas and illustrations are approximate; approved drawings govern. To zoom: use Ctrl + mouse wheel, or open the full-screen viewer and scroll directly.
Your everyday details
From the scale of the building. To the intimacy of a room.
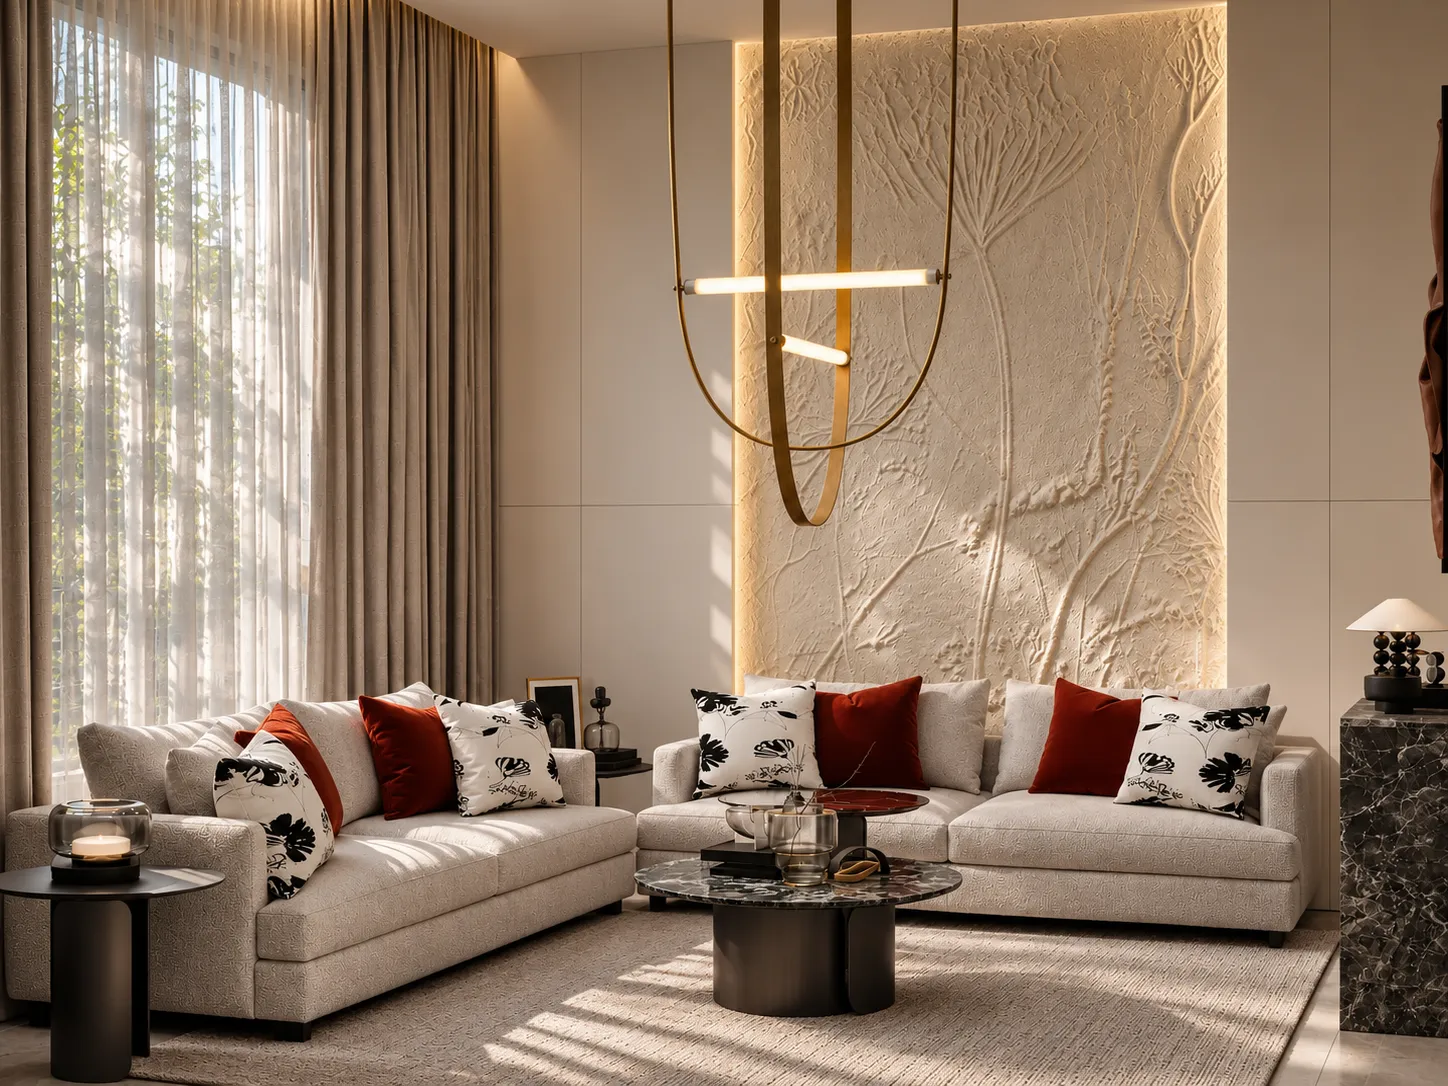
Burgundy among pale shades.
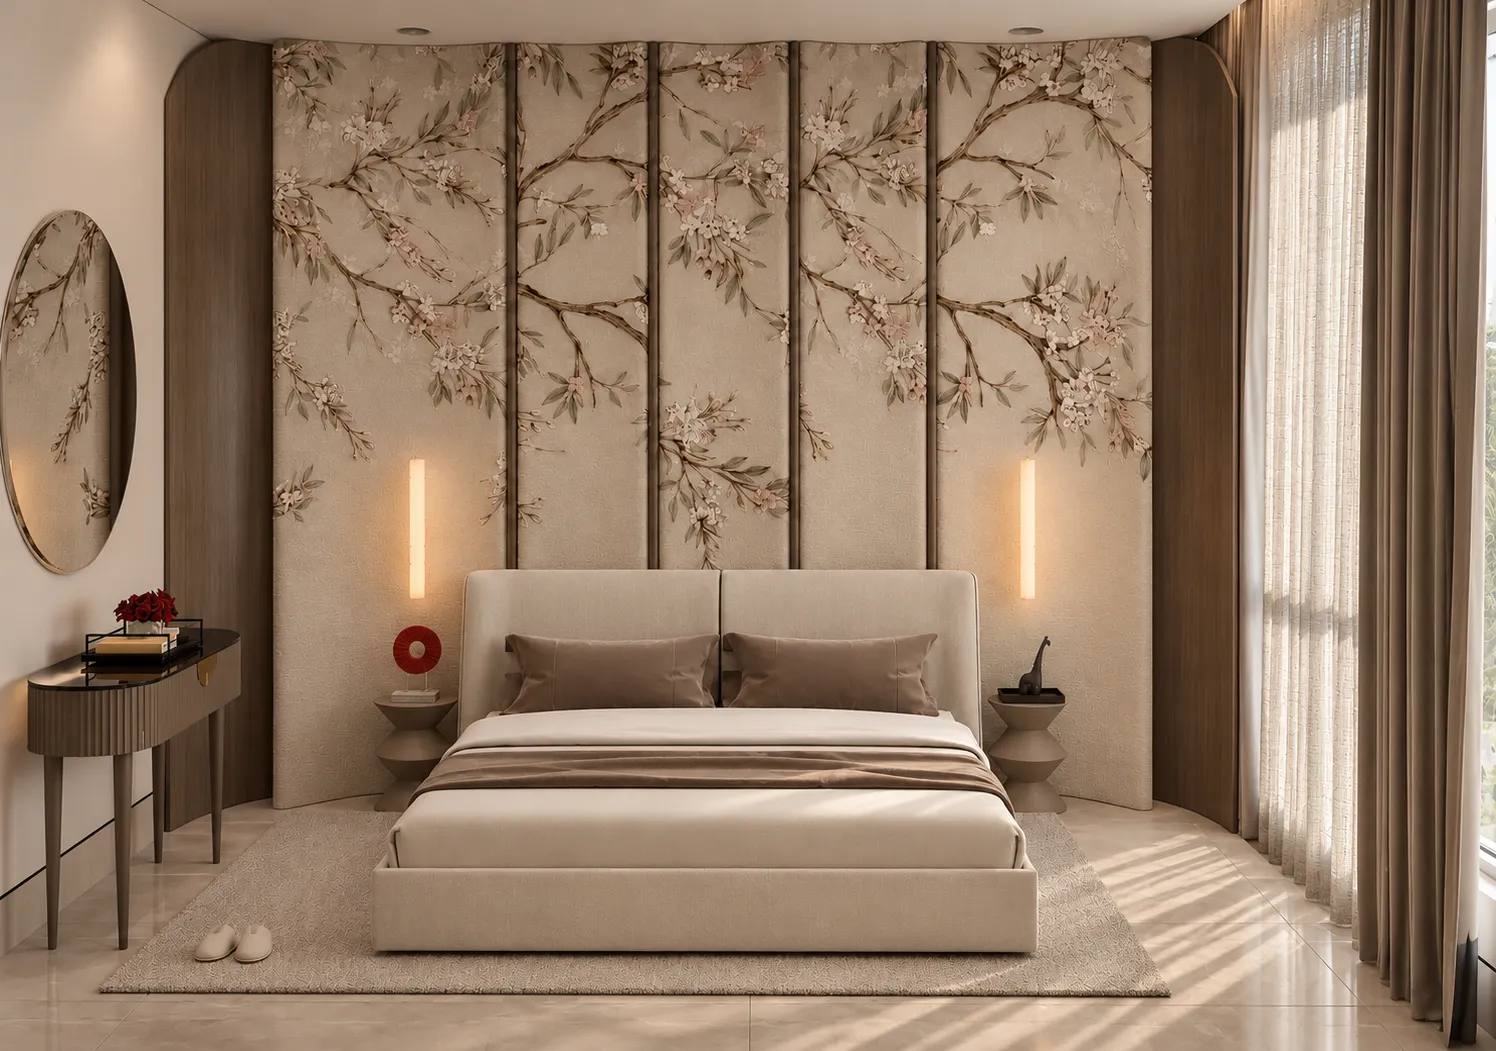
Botanical motifs for restful hours.
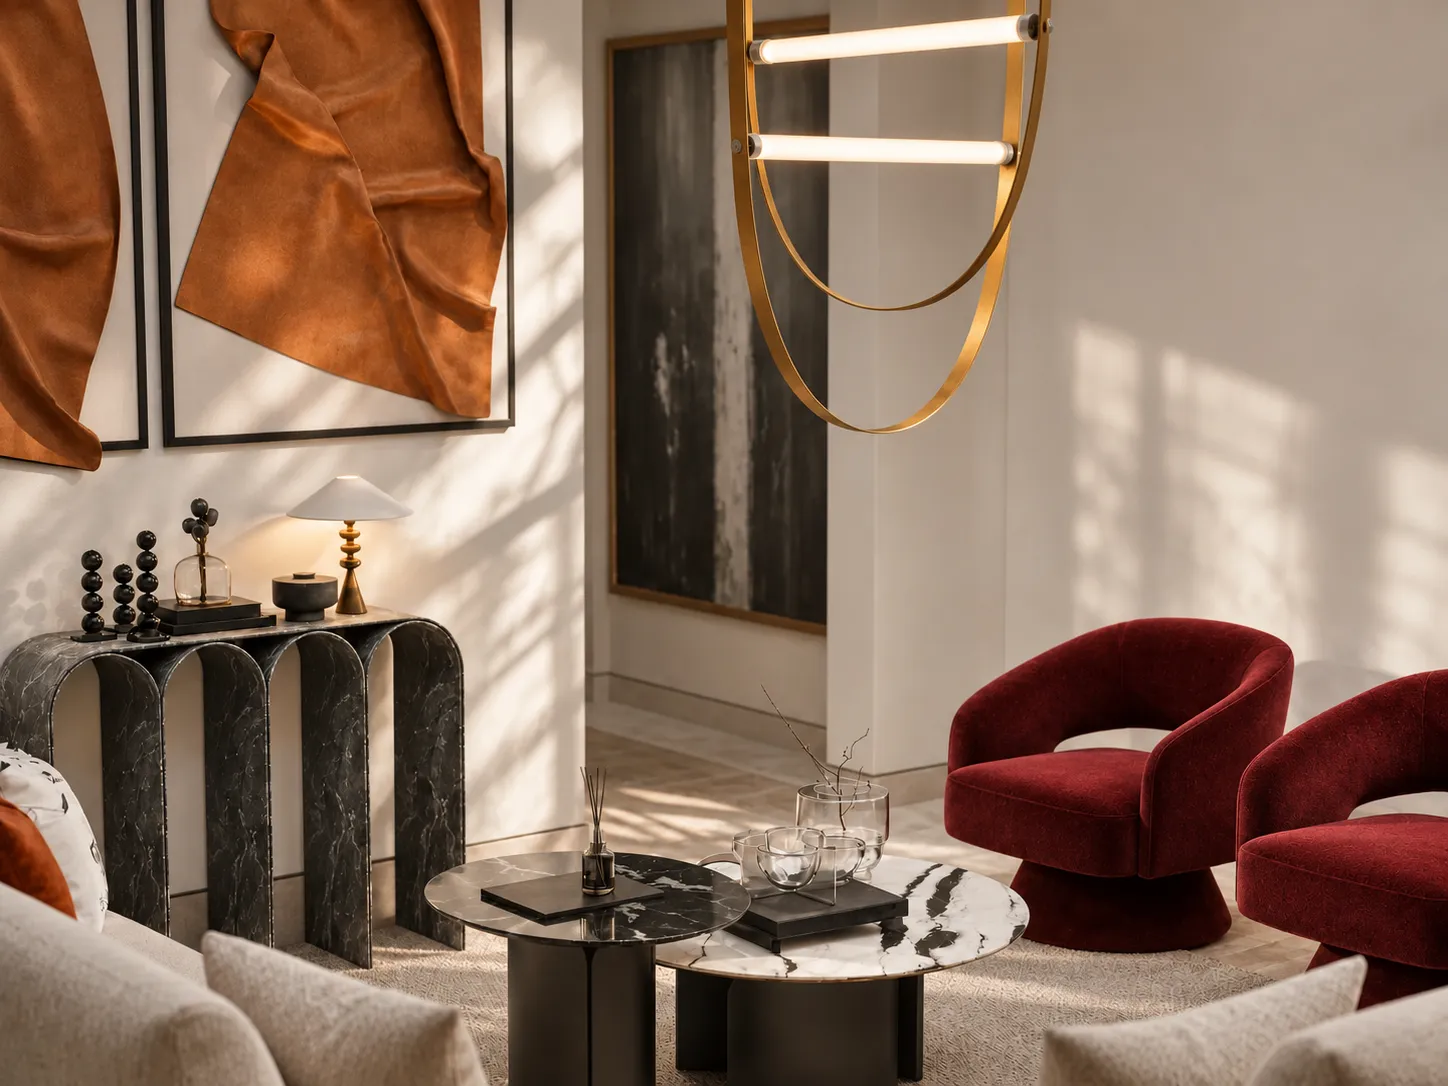
A warm touch around the mirror.
Scroll to continue the story
Meet your next home
Put your options side by side. We will help you compare.
Talk to our team about Al Shulah 25, the spaces that interest you, and the next step.
013 891 0088