

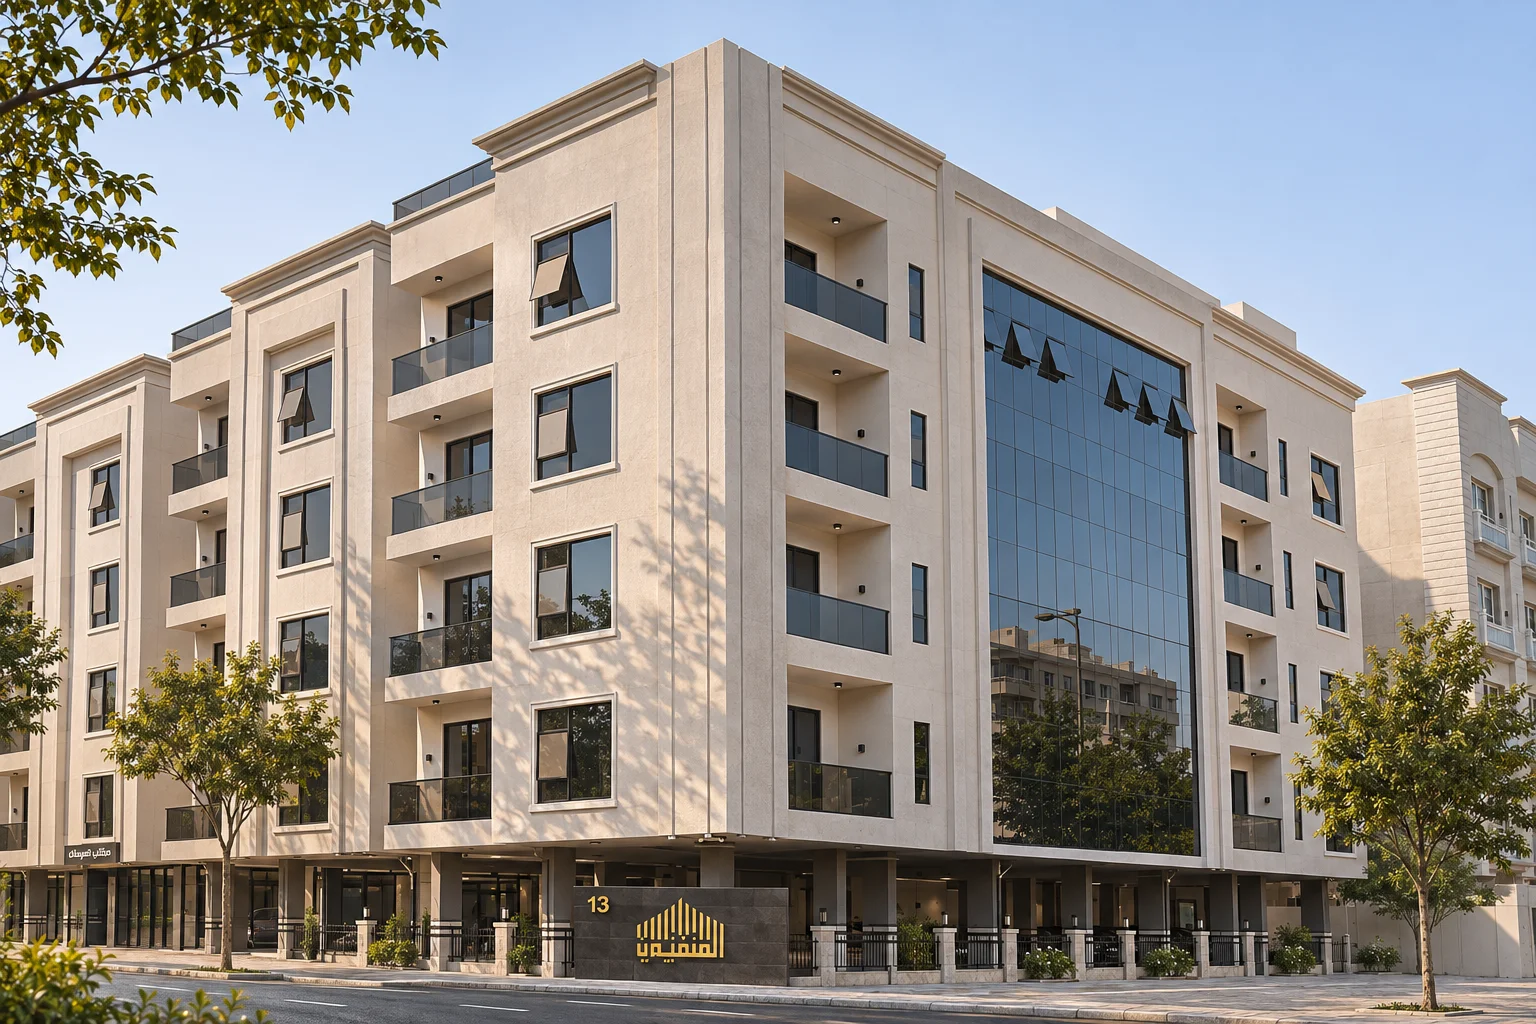
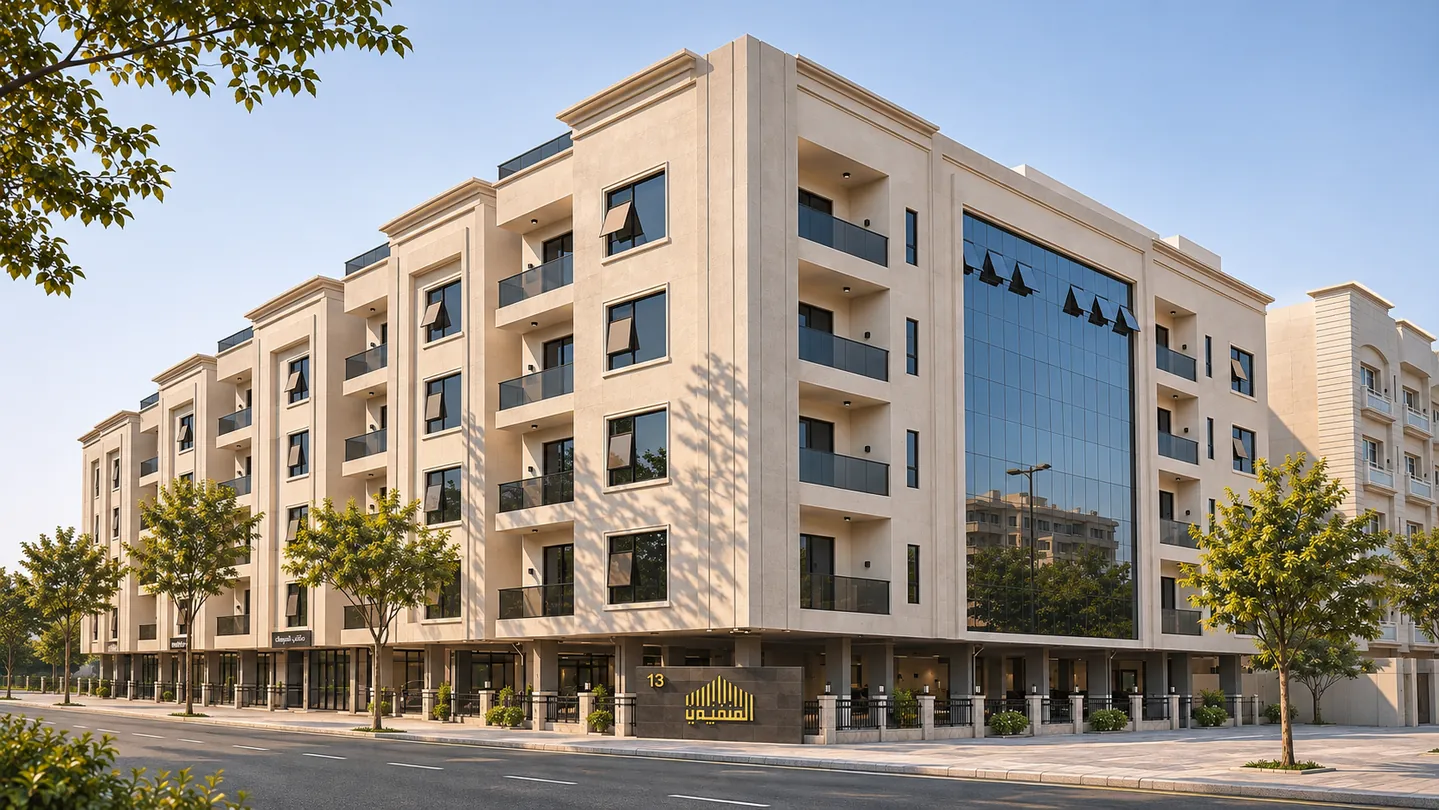
Al Shubaily 13 · Al Khobar
From kitchen to sitting area. The day flows naturally. Light that softens the scene. Details that quietly stand out.
Discover Al Shubaily 13Charcoal in the kitchen. Gold in the accents.The sceneThe details
Al Shubaily 13 · Al Khobar
A home has many uses. Each deserves a considered choice.
SoldSizes change from layout to layout. The comparison stays clear.
Shubaily 13 includes 40 units in Al Khobar, with published areas from 116.9 to 191.94 m². Its visualisations show a breakfast bar, living spaces and bedrooms, alongside facilities documented in the profile.
From facade to detail
Living room and kitchen. In the same conversation.
Hover to expand. Drag to explore more.
Al Shubaily 13 · Al Khobar
A destination for shopping. A familiar route to Bahrain.
Location and surroundings · Al Shubaily 13
Travel times are quoted from the project profile and vary with route and traffic.
Considered spaces
Look at the rooms. See how they relate.
Select a plan to explore its details, then open it full-screen. Zoom and pan within the viewer.
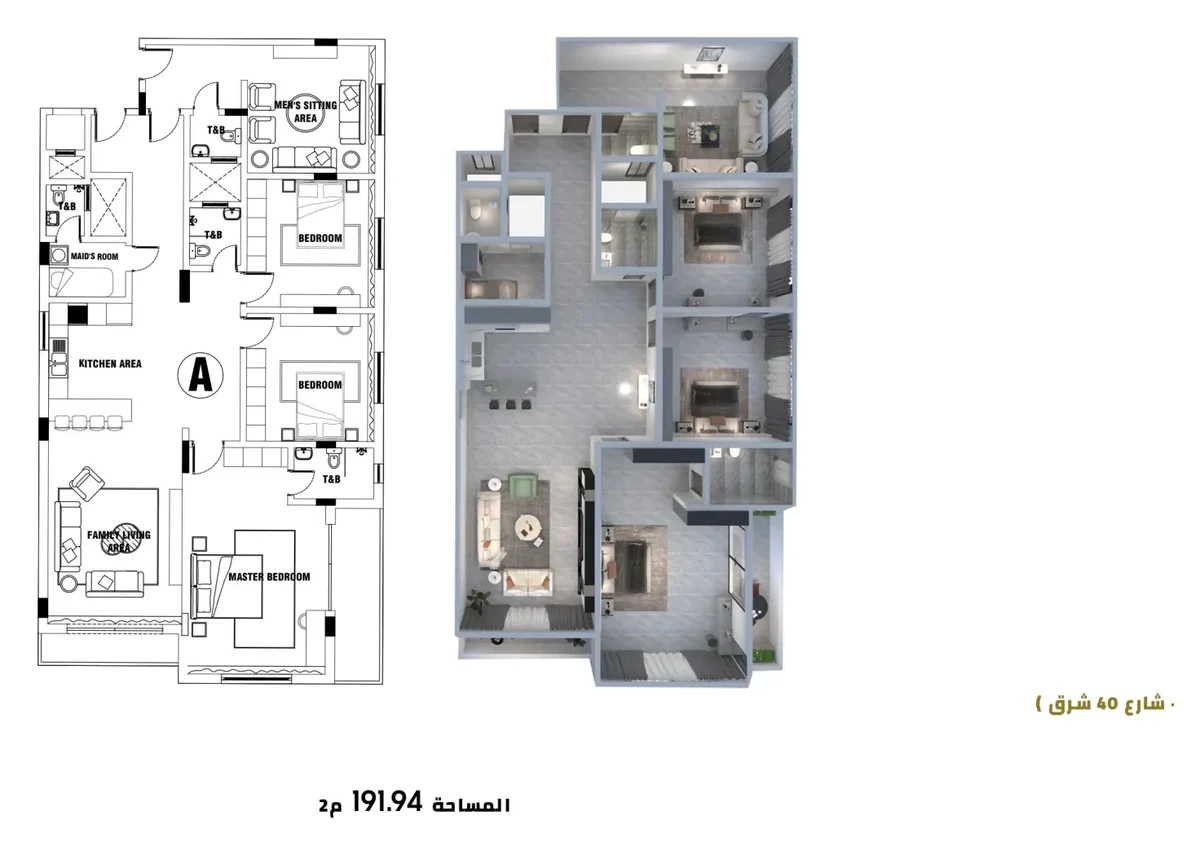
Choose your plan
Areas and illustrations are approximate; approved drawings govern. To zoom: use Ctrl + mouse wheel, or open the full-screen viewer and scroll directly.
Designed for comfort
For adults and children. Features on record.
Electronic gate
Two elevators
CCTV
Smart home
GROHE sanitary fittings
Apartments with two entrances
Safety systems
Refuse room
Men’s fitness centre
Children’s play area
Women’s fitness centre
Your everyday details
An interior to enjoy. Details that connect.
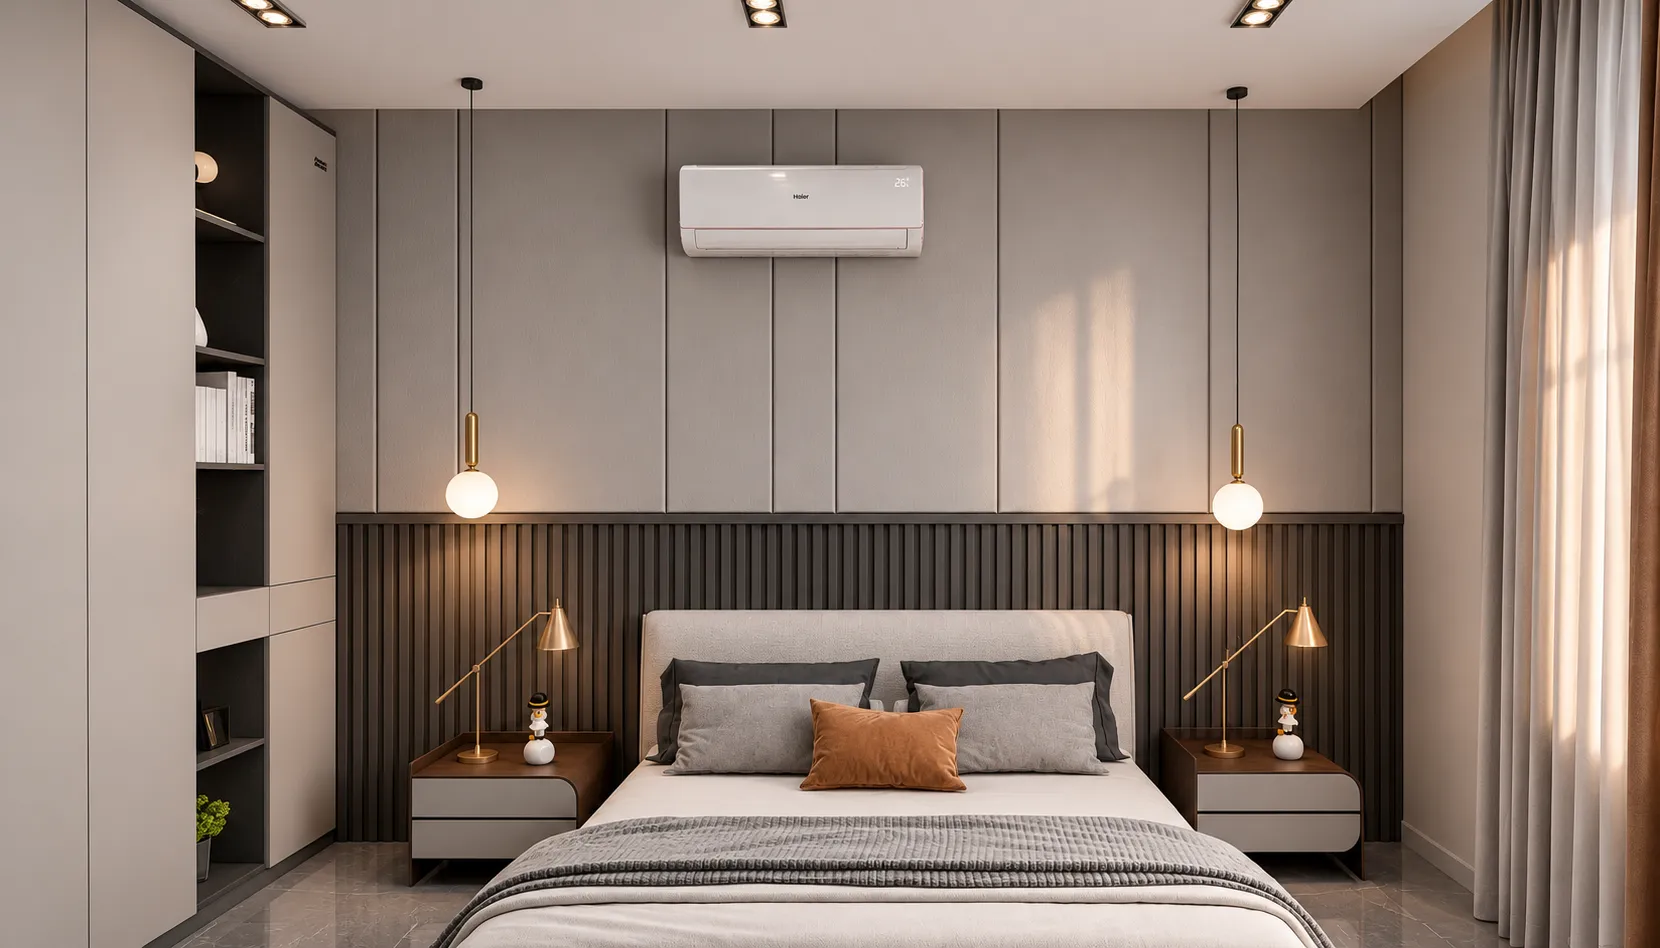
Wall lines behind the bed.
Scroll to continue the story
Project warranties
The stated warranties. Clearly presented.
10years
Structural frame
10years
Insurance coverage
10years
Waterproofing and thermal insulation
1year
Comprehensive warranty
5years
Internal plumbing
5years
Internal electrical systems
As listed in the project profile. Warranty documents and contract terms apply.
An Al Munaffithoon community
Shubaily 13 has sold. Let us match your wishes with other options.
Al Shubaily 13 is sold out. Our team can help you explore current opportunities.
013 891 0088