

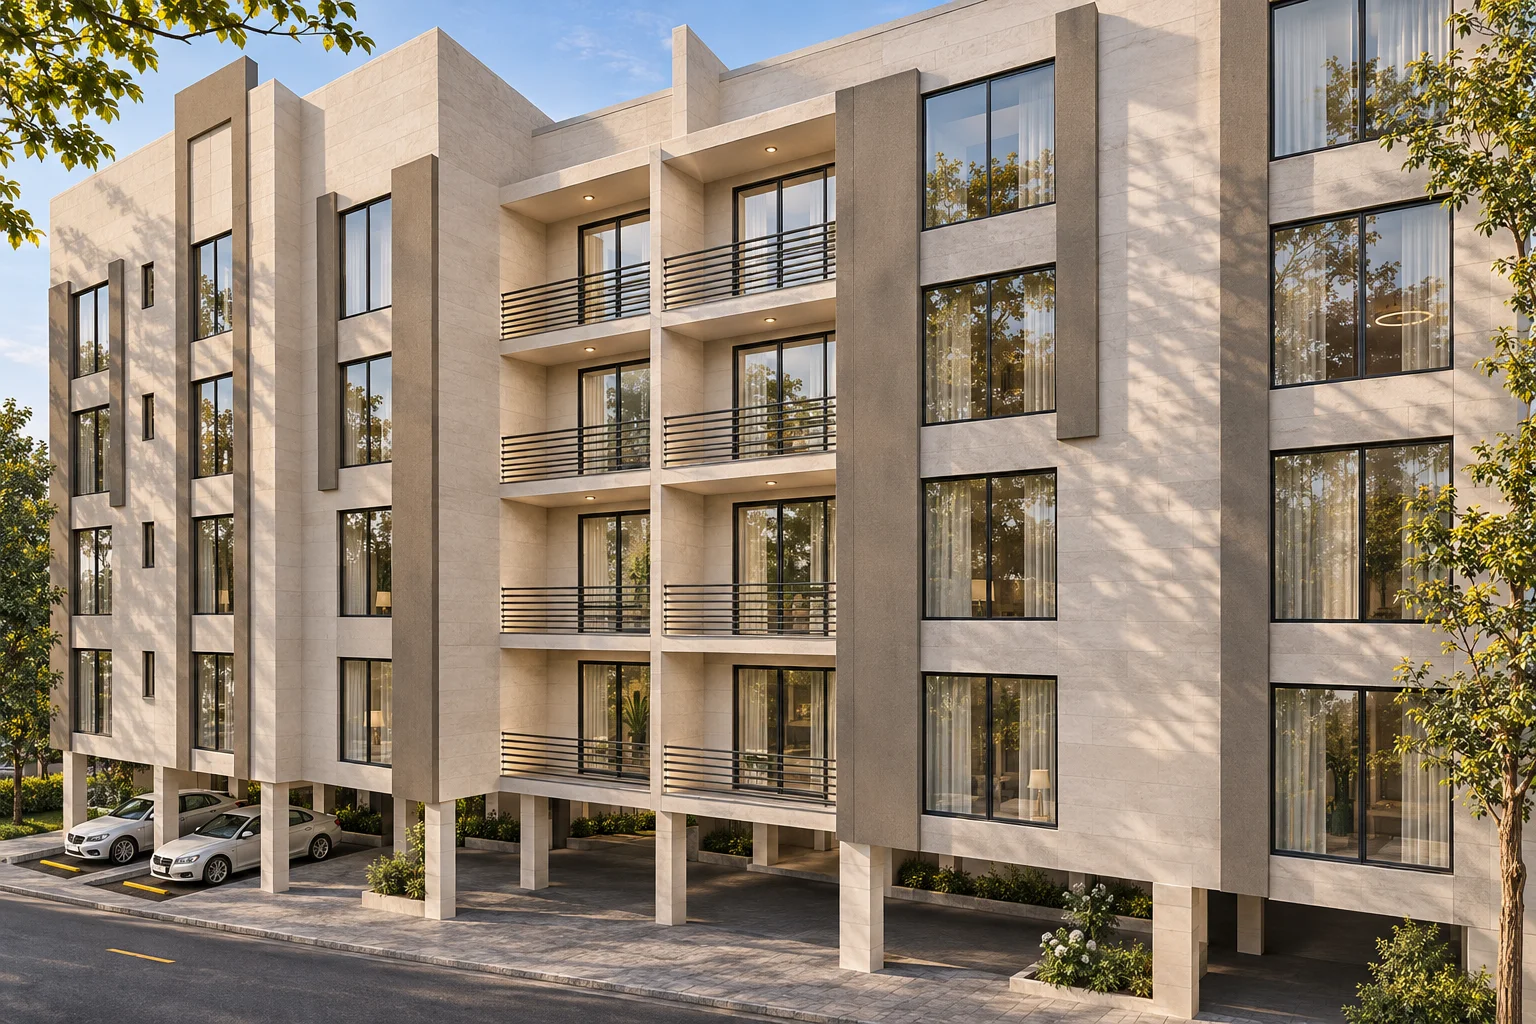
Al Shubaily 11 · Al Khobar
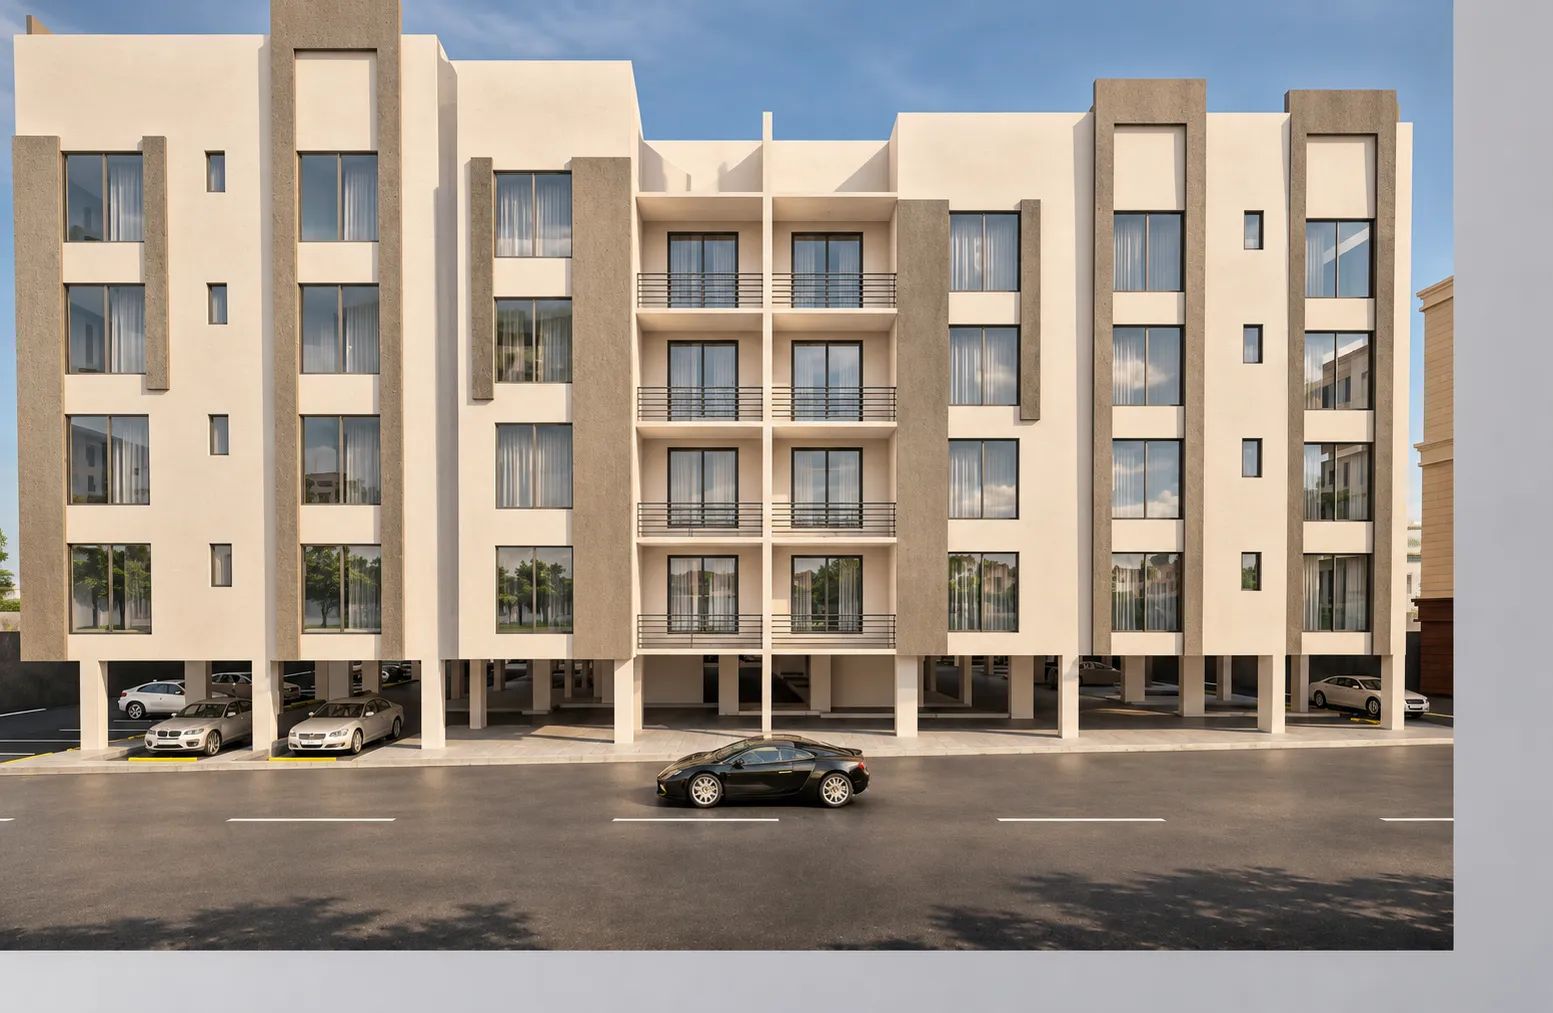
Windows in a measured rhythm. A facade revealed from every angle. Two neighbouring volumes. One visual composition.
Discover Al Shubaily 11Cream and grey, read differently by day and night.The sceneThe details
Al Shubaily 11 · Al Khobar
Thirty-six apartments. A balanced exterior character.
SoldVertical bands give the architecture a clear direction.
Shubaily 11 in Al Khobar comprises 36 apartments, with documented areas from 141 to 170 m². Its imagery shows exteriors and parking, while its profile sets out specifications and services.
From facade to detail
Two buildings side by side. One composed presence.
Hover to expand. Drag to explore more.
Al Shubaily 11 · Al Khobar
From the mosque to shopping, explore the documented destinations.
Location and surroundings · Al Shubaily 11
Travel times are quoted from the project profile and vary with route and traffic.
Considered spaces
From 141 to 170 m². The details, on plan.
Select a plan to explore its details, then open it full-screen. Zoom and pan within the viewer.
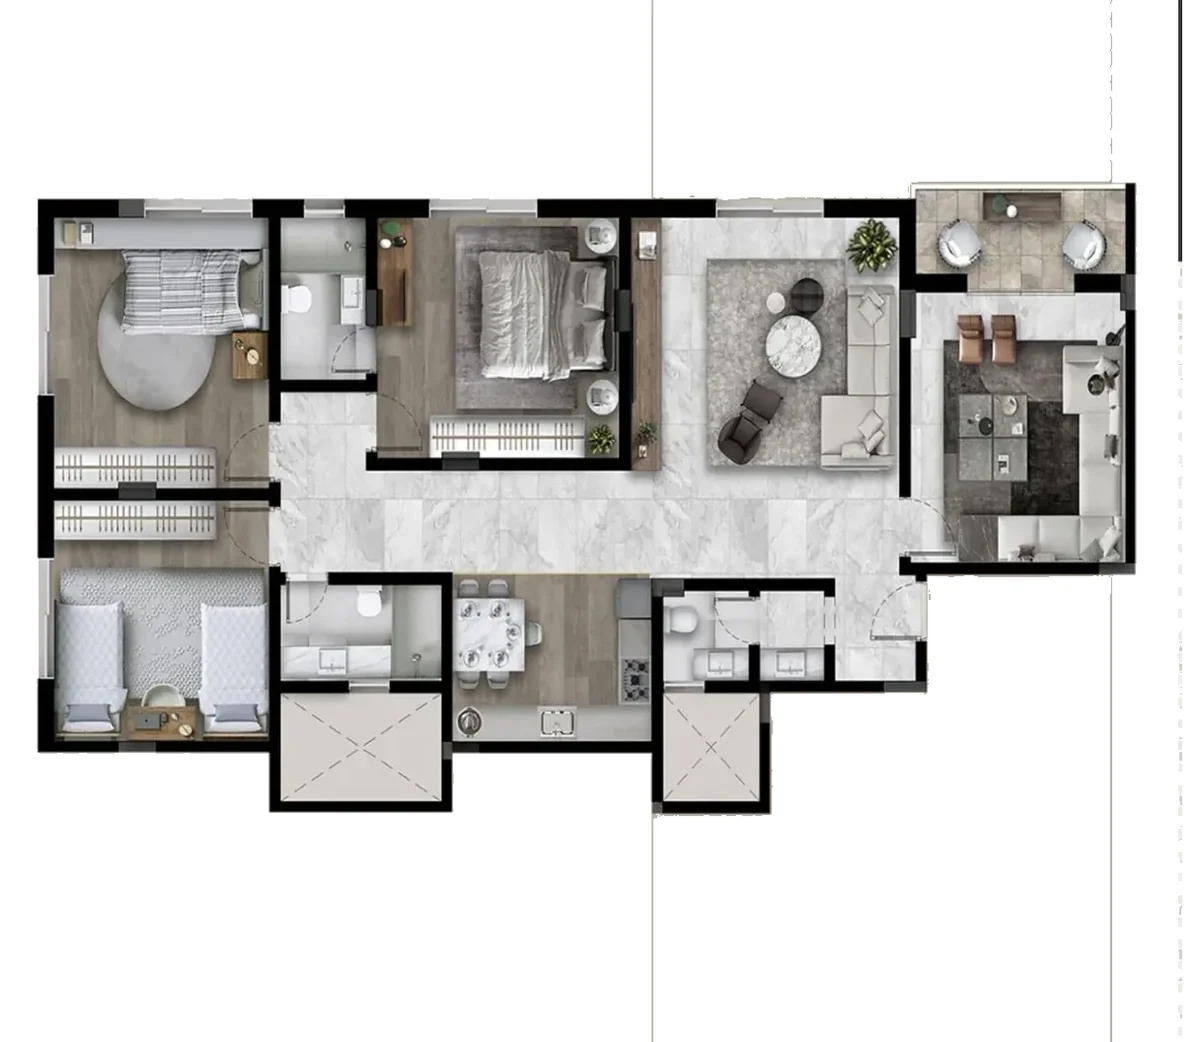
Choose your plan
Areas and illustrations are approximate; approved drawings govern. To zoom: use Ctrl + mouse wheel, or open the full-screen viewer and scroll directly.
Designed for comfort
Beyond the facade. Features for everyday living.
Building elevator
Dedicated parking per apartment
GROHE sanitary fittings
Landscaped entrance
Fire suppression system
Marble entrance flooring
LED lighting
Rain shower
Your everyday details
The facade up close. The setting from afar.
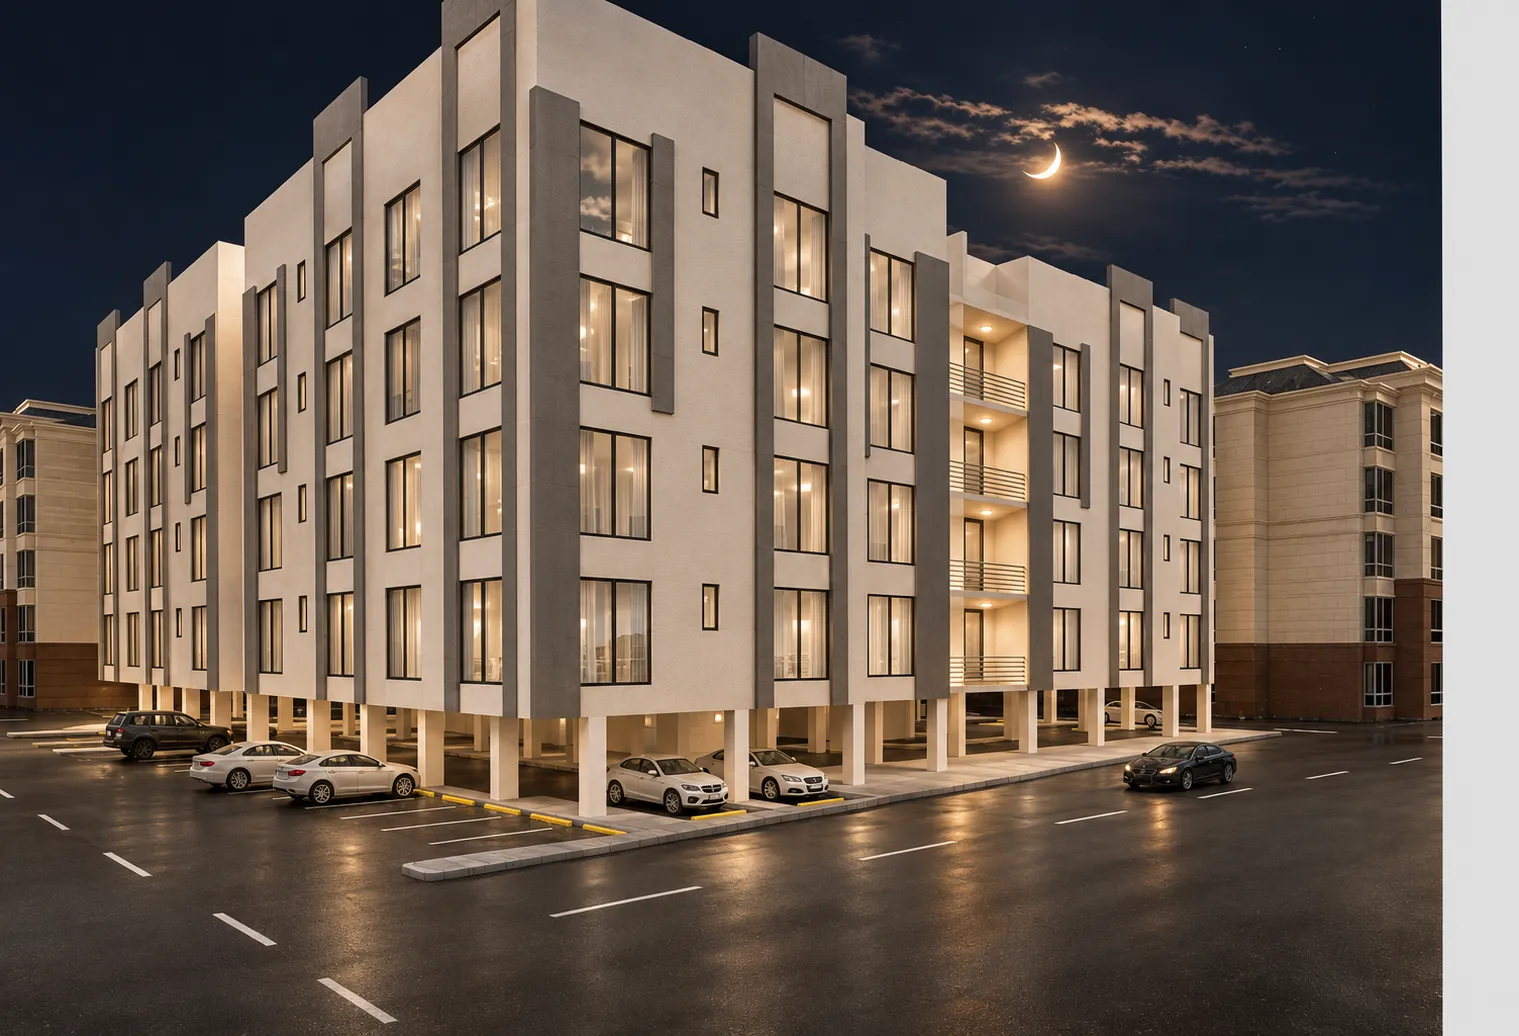
Parking beneath the building.
Scroll to continue the story
Project warranties
Specific cover. For ongoing care.
5years
Electrical systems
5years
Plumbing
10years
Structural frame
As listed in the project profile. Warranty documents and contract terms apply.
An Al Munaffithoon community
Shubaily 11 is fully sold. Let us guide your search towards another opportunity.
Al Shubaily 11 is sold out. Our team can help you explore current opportunities.
013 891 0088