

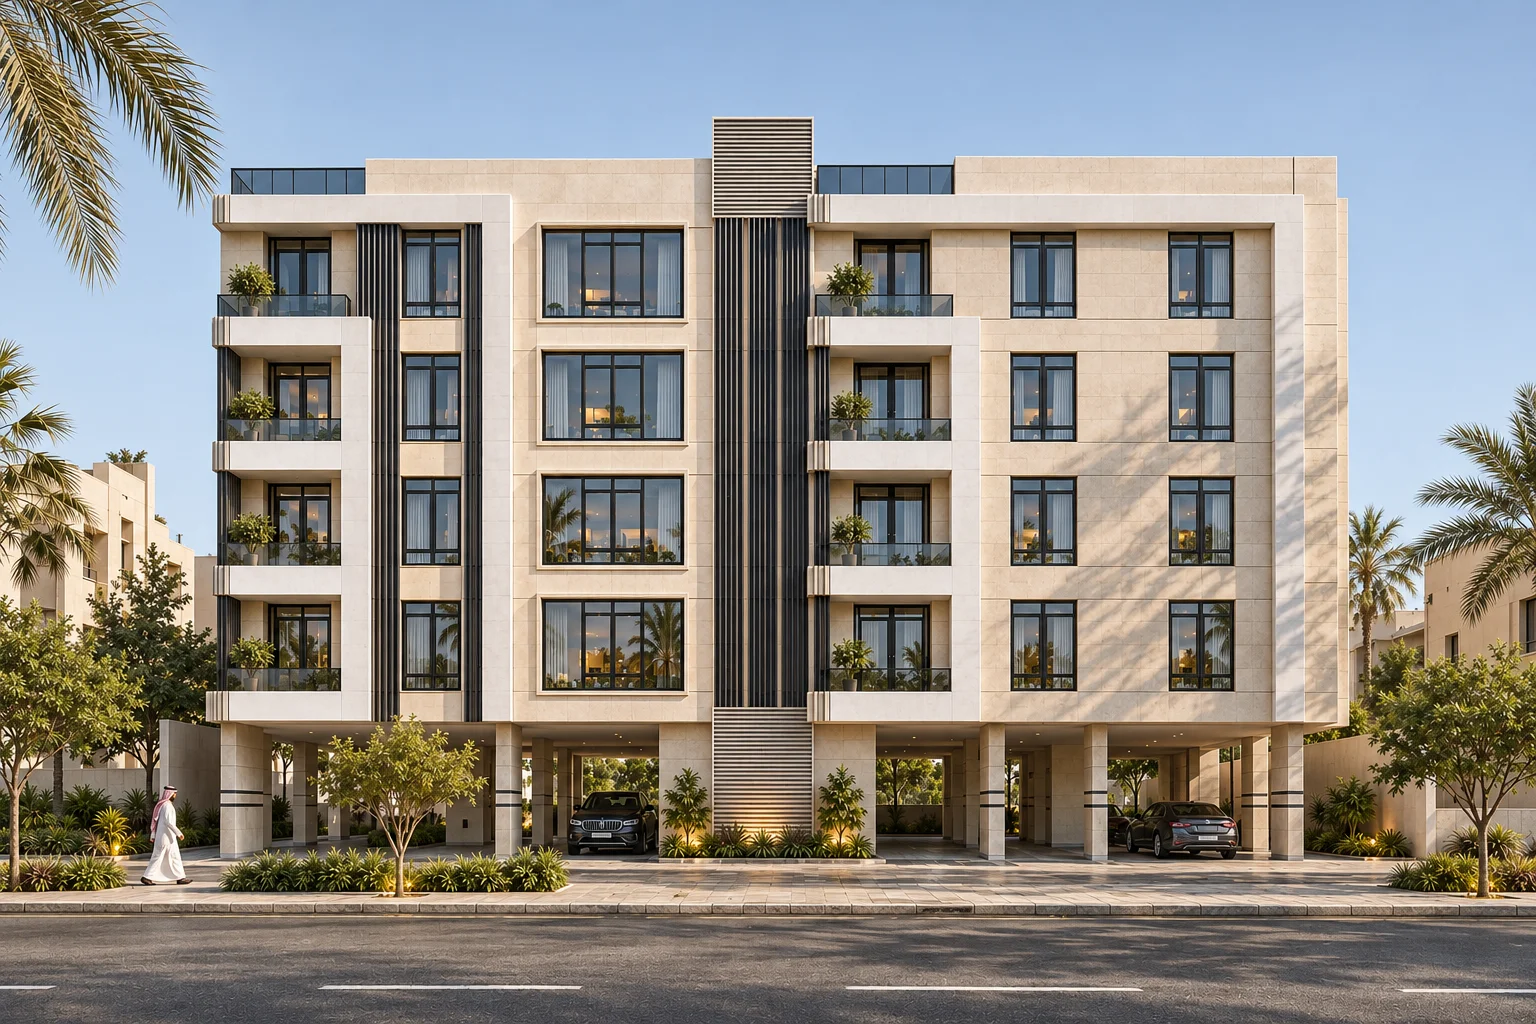
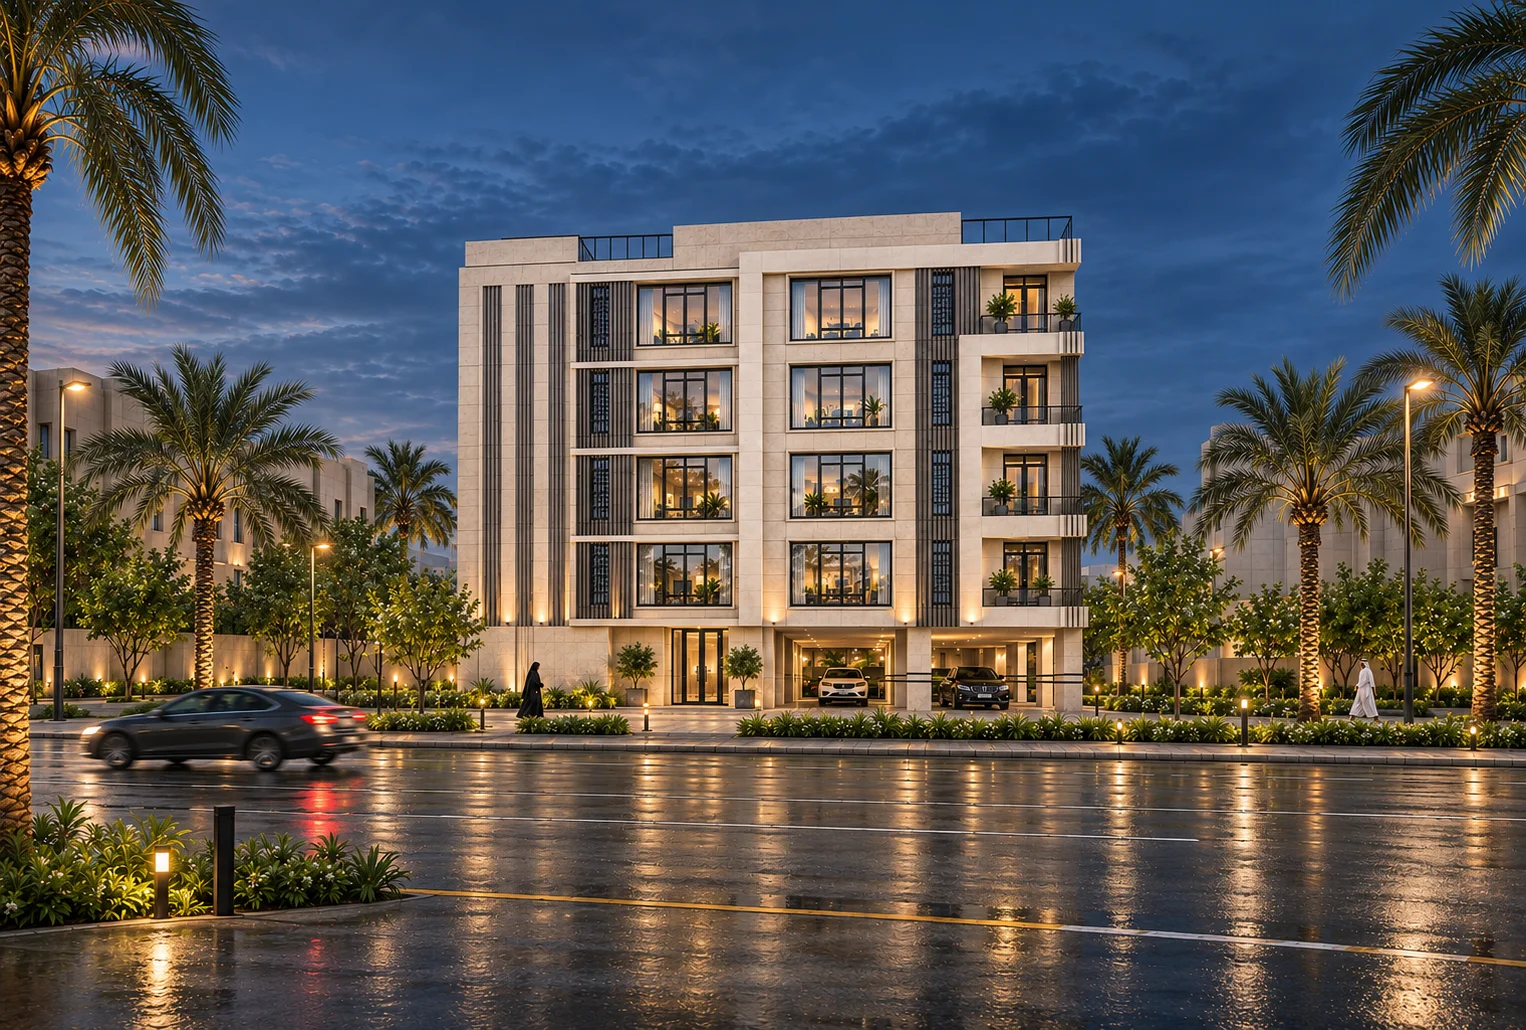
Al Rawabi 29 · Dammam
Daylight defines the form. Evening completes it. The facade keeps its rhythm. Light gives it new readings.
Discover Al Rawabi 29Exterior views. Changing light, lasting character.The sceneThe details
Al Rawabi 29 · Dammam
Eighteen homes. One recognisable composition.
Under constructionA close range of areas, with different layouts to explore.
Rawabi 29 is an 18-unit apartment project in Dammam. Its documented layouts range from 165.88 to 177.91 m², while its imagery explores the exterior at different times and angles.
From facade to detail
One building. Changing scenes.
Hover to expand. Drag to explore more.
Al Rawabi 29 · Dammam
Al Rawabi, Dammam. Begin with the neighbourhood.
Location and surroundings · Al Rawabi 29
Around the projectDistrict: Al Rawabi
District: Al Rawabi
Dammam
Contact our team for the precise address and surrounding services.
Considered spaces
Similar sizes. Layouts worth a closer look.
Select a plan to explore its details, then open it full-screen. Zoom and pan within the viewer.
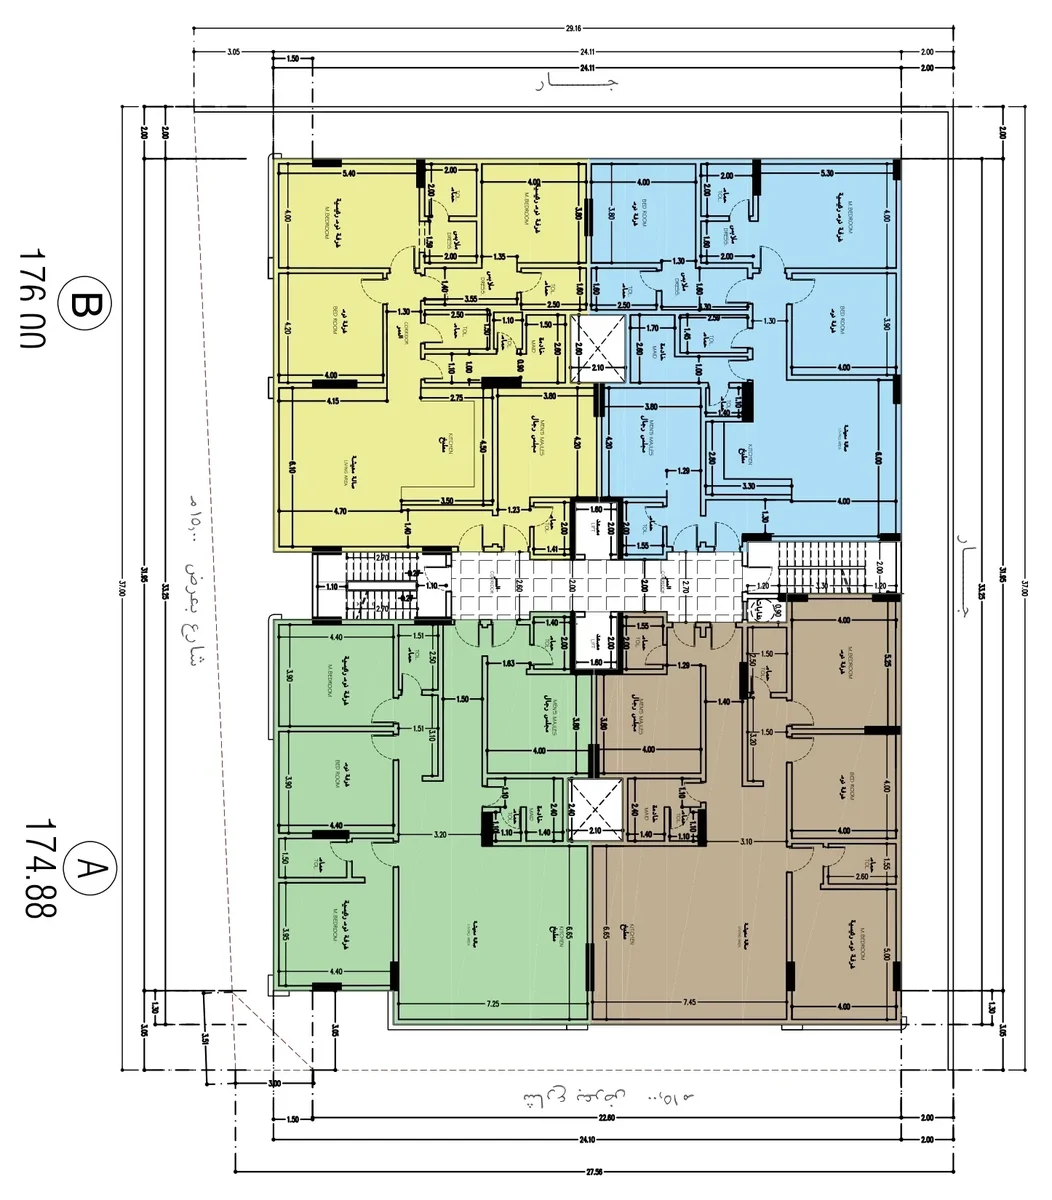
Choose your plan
Areas and illustrations are approximate; approved drawings govern. To zoom: use Ctrl + mouse wheel, or open the full-screen viewer and scroll directly.
Your everyday details
A fresh angle. A different reading.
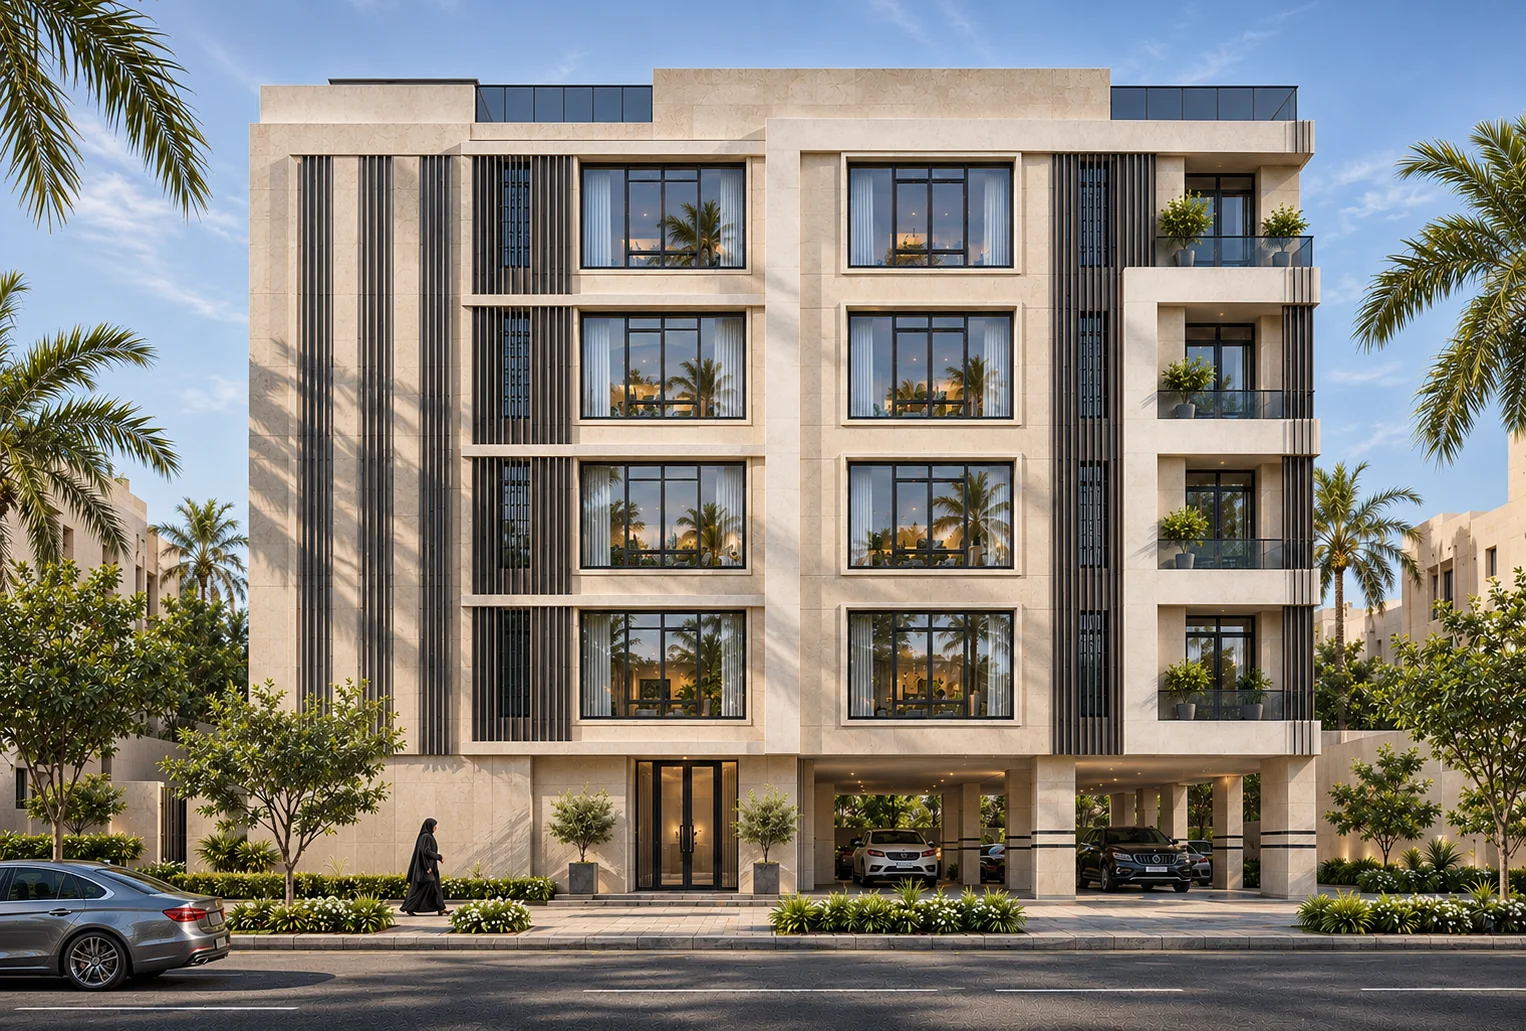
Palms at the edge of the scene.
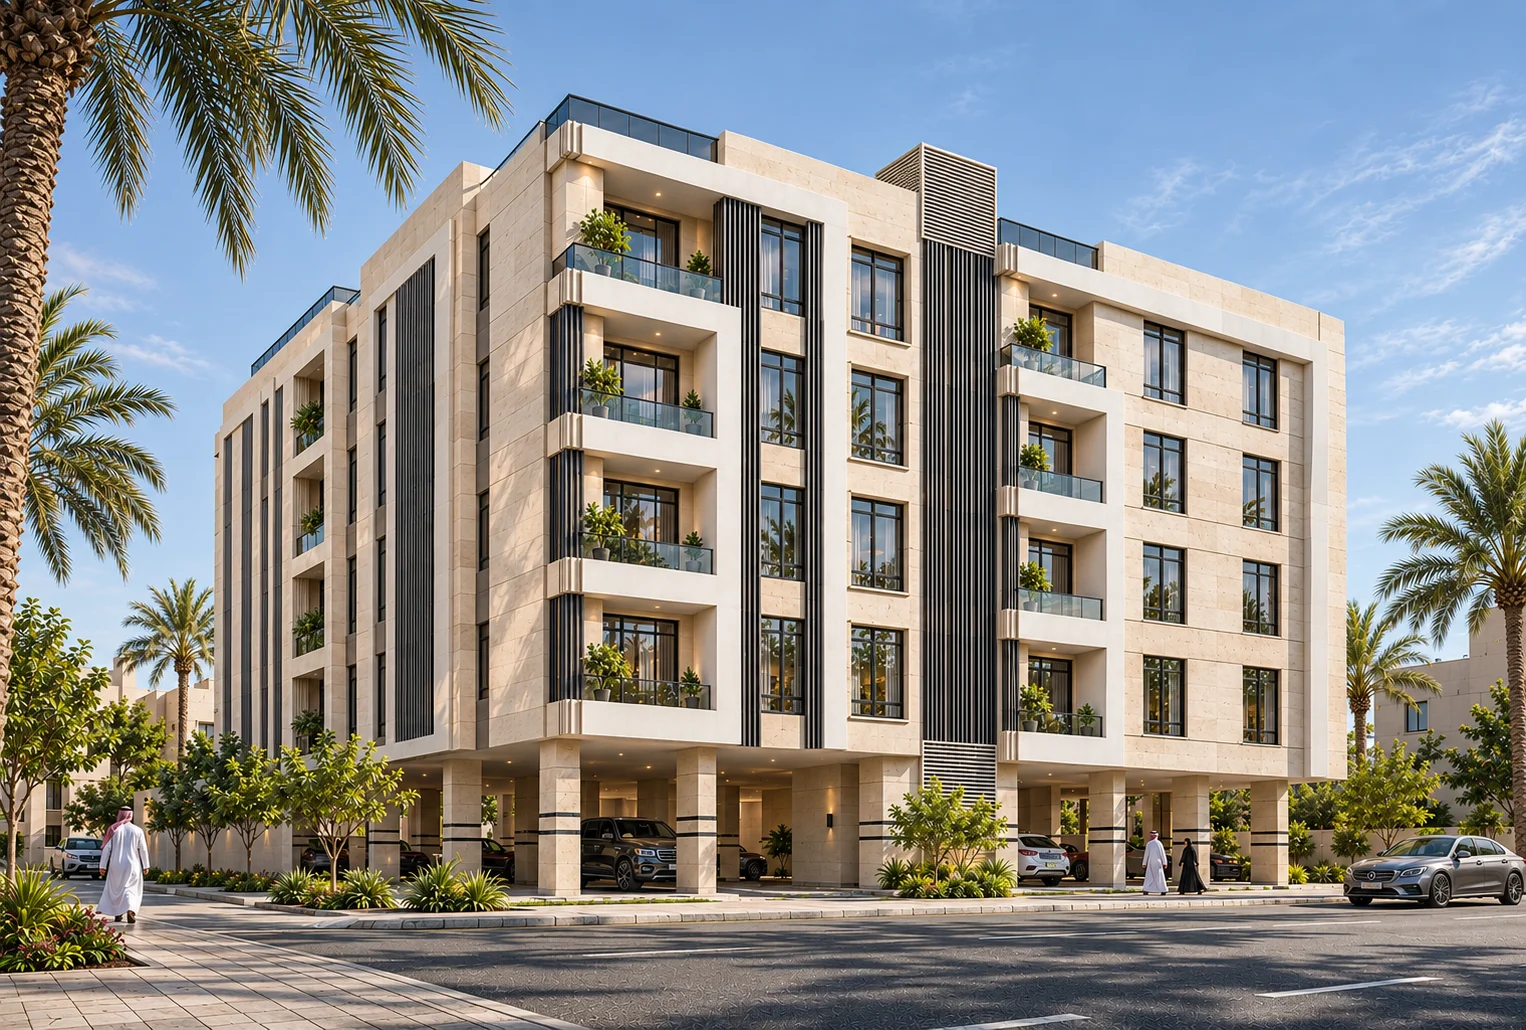
From the corner, proportions become clear.
Scroll to continue the story
Meet your next home
You have seen the exterior. Now explore the choice.
Talk to our team about Al Rawabi 29, the spaces that interest you, and the next step.
013 891 0088