

Al Rawabi 21 · Dammam
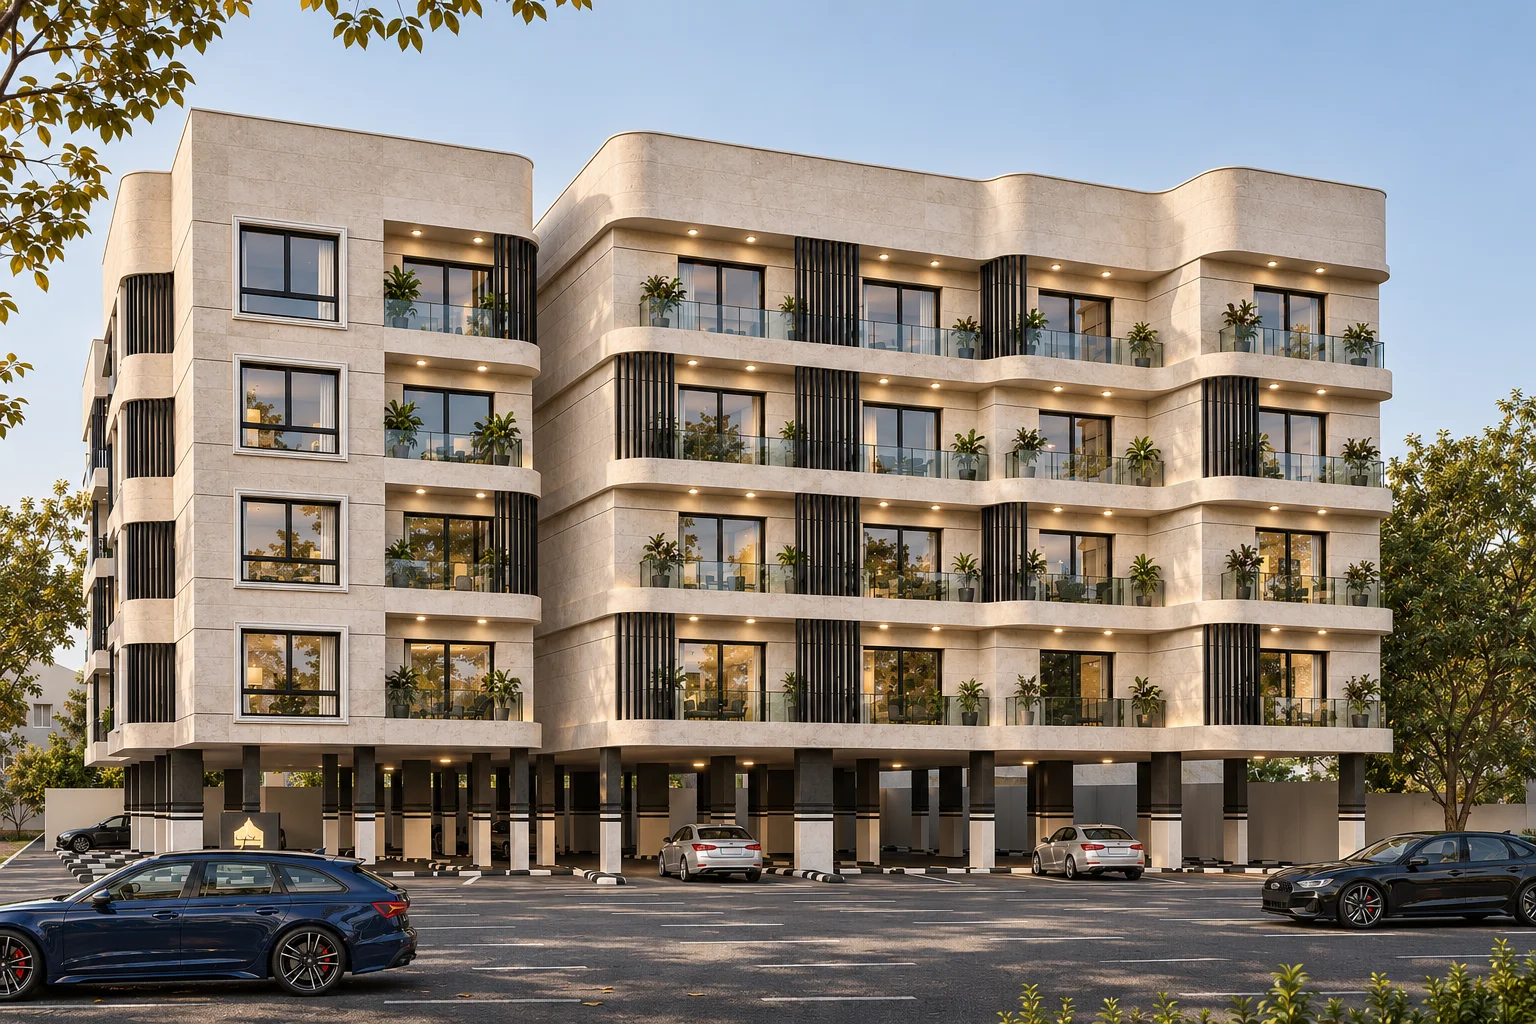
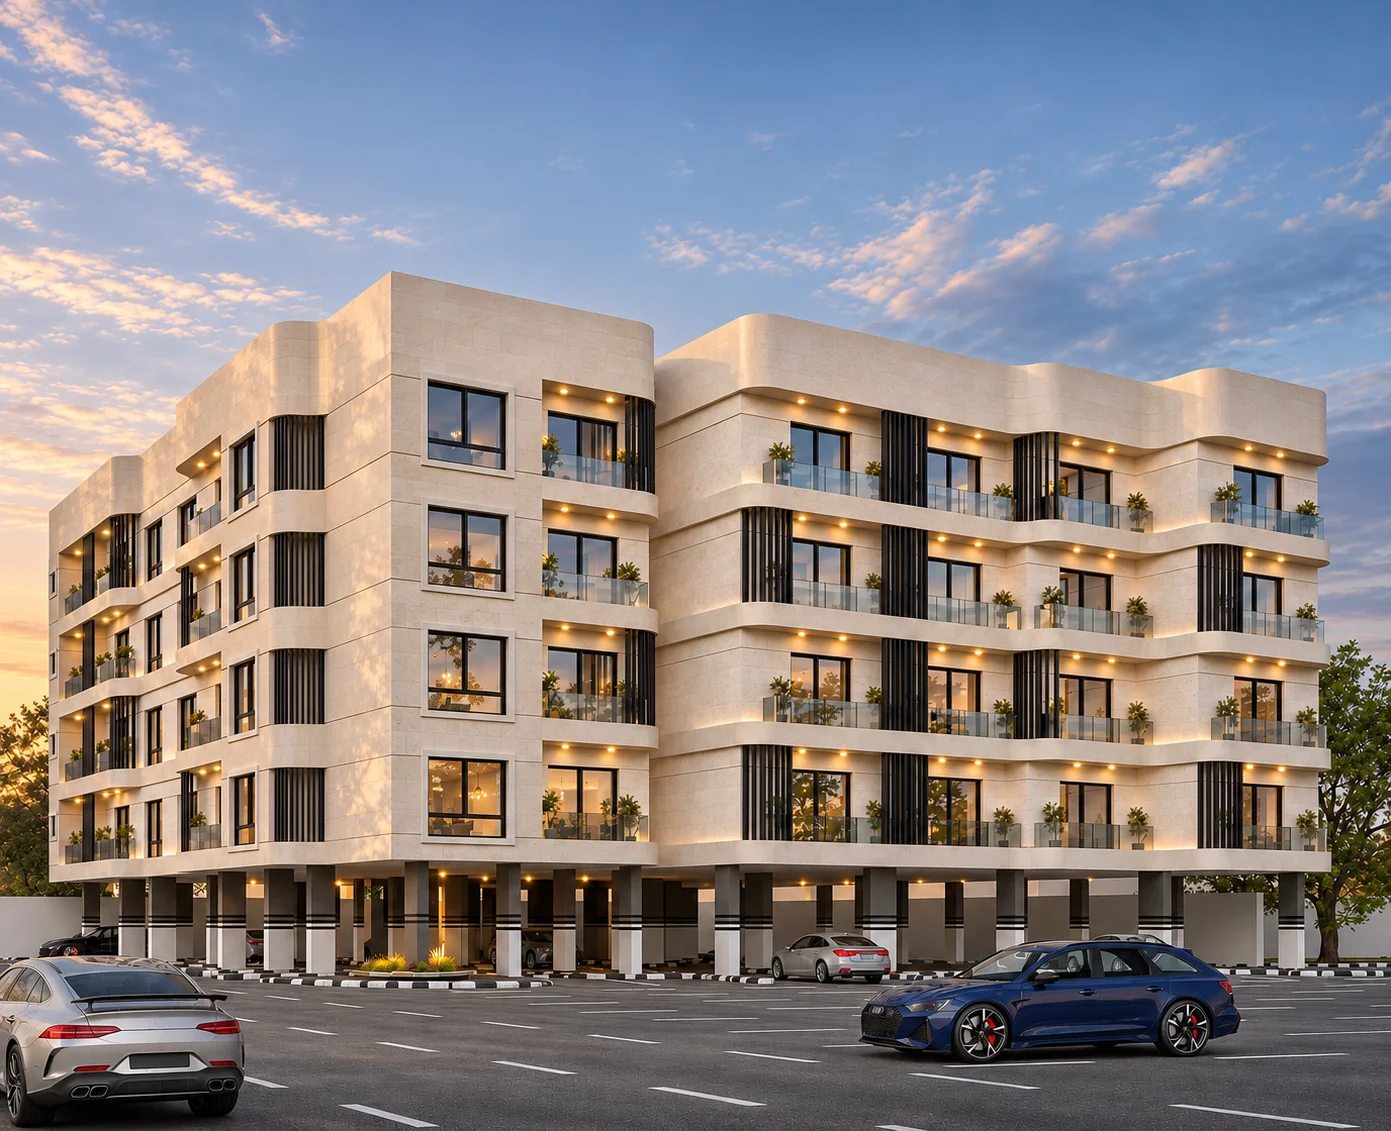
Flowing forms outside. A gentle welcome in colour. Curves bring lightness. Each room brings character.
Discover Al Rawabi 21A facade that turns the corner. Interiors that shift the mood with colour.The sceneThe details
Al Rawabi 21 · Dammam
Twenty-four units. Different ways to picture living.
SoldA scene that starts with a curve and continues indoors.
Rawabi 21 is a 24-apartment project in Dammam, with documented areas from 164.8 to 228 m². Its profile lists a gym, an indoor garden and a reception area.
From facade to detail
Curved outside. Character within.
Hover to expand. Drag to explore more.
Al Rawabi 21 · Dammam
Destinations for work, culture and a change of pace.
Location and surroundings · Al Rawabi 21
Travel times are quoted from the project profile and vary with route and traffic.
Considered spaces
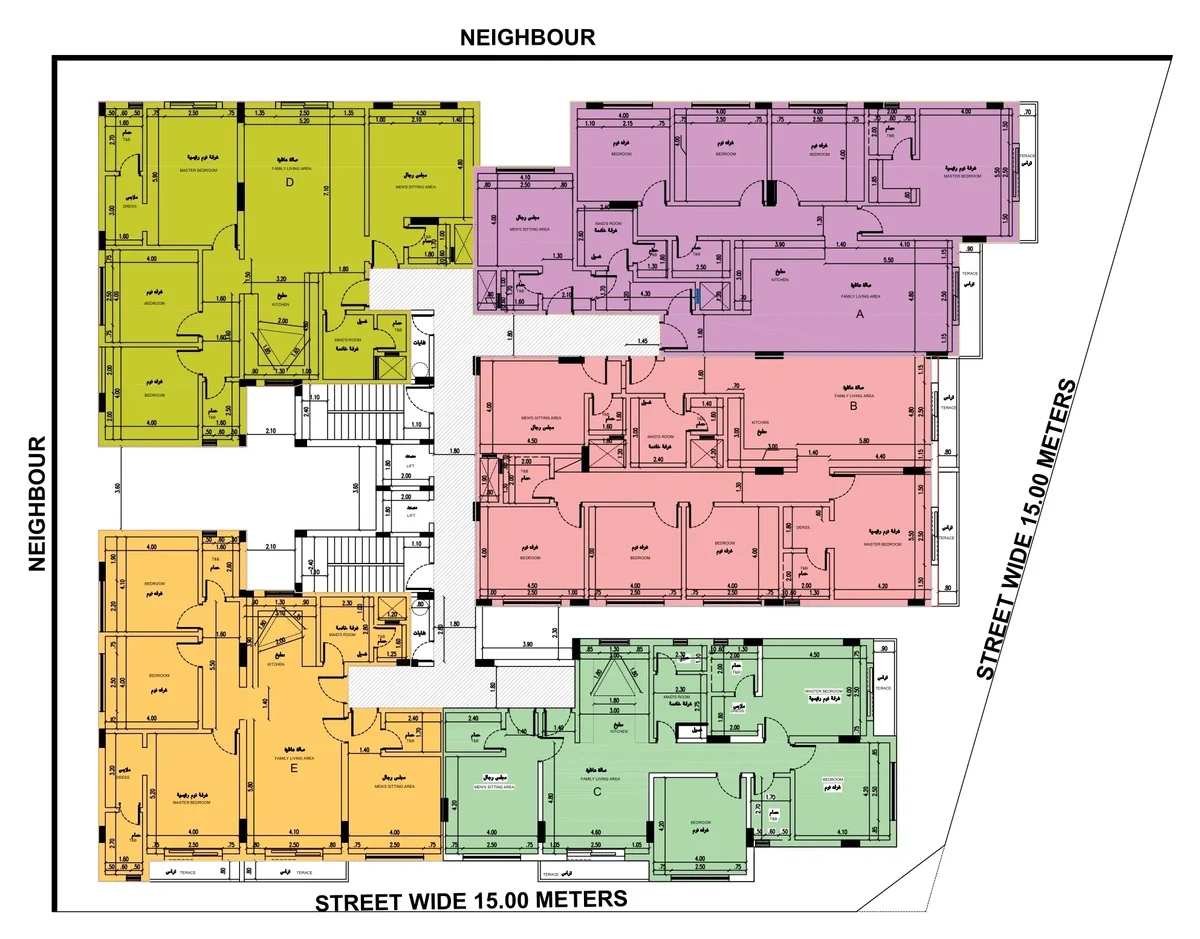
Twenty-four apartments. More than one way to live.
Select a plan to explore its details, then open it full-screen. Zoom and pan within the viewer.
Choose your plan
Areas and illustrations are approximate; approved drawings govern. To zoom: use Ctrl + mouse wheel, or open the full-screen viewer and scroll directly.
Designed for comfort
Movement and calm. At one address.
Fitness centre
Indoor garden
Reception
Your everyday details
Rooms change. Harmony remains.
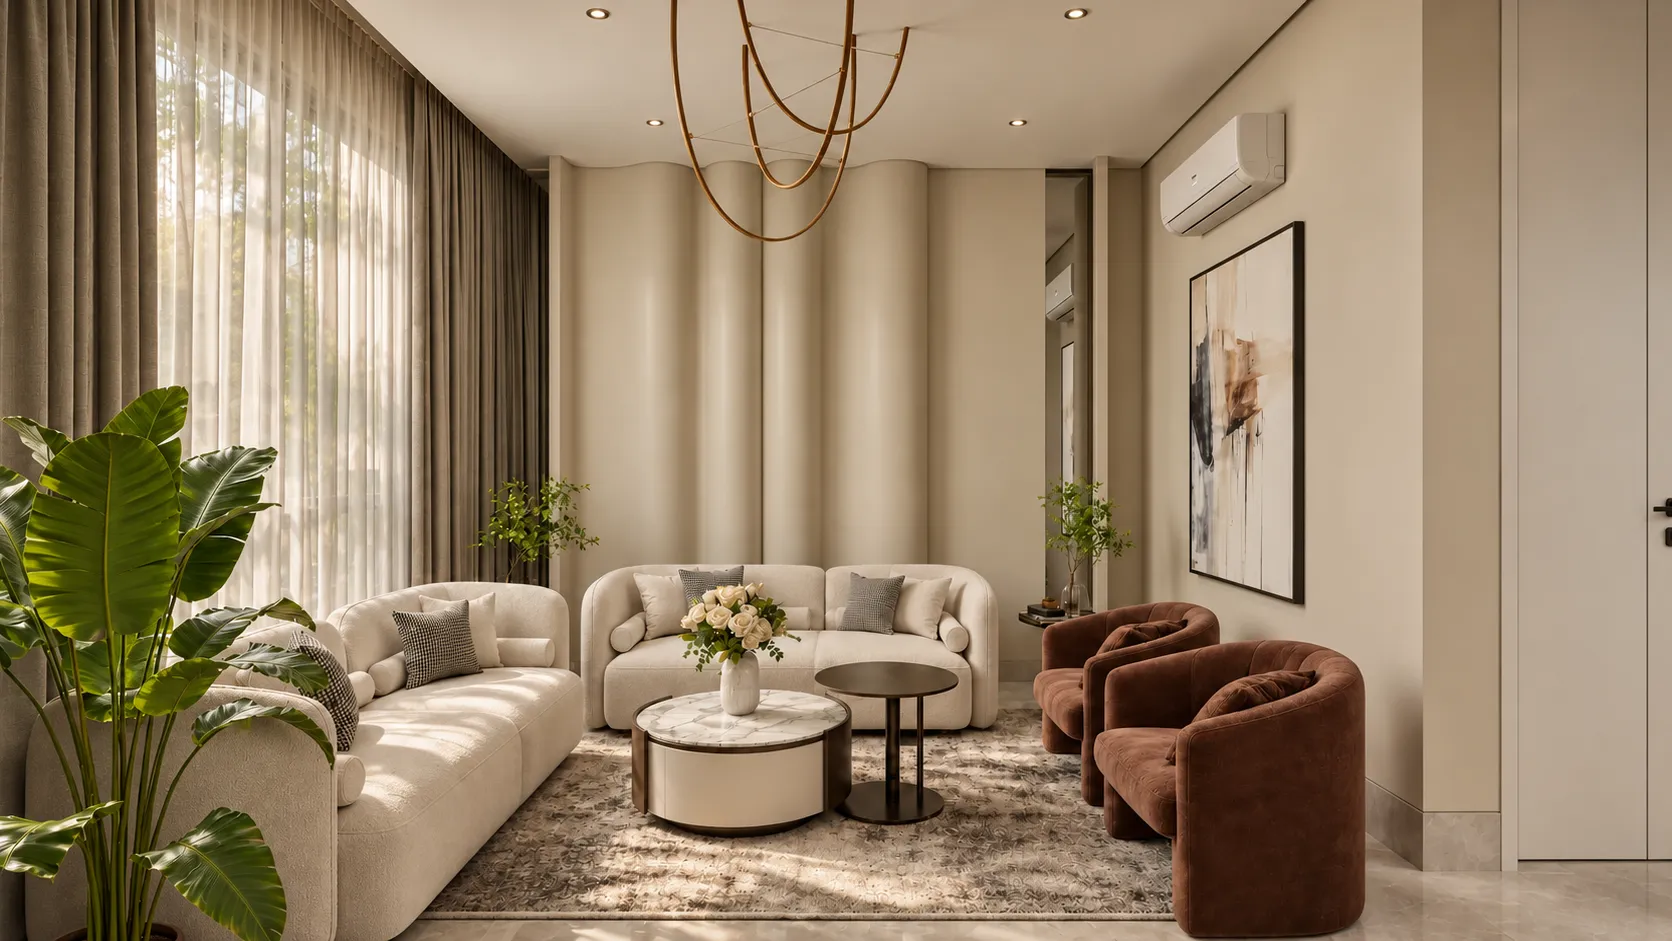
Light curtains. A generous sitting area.
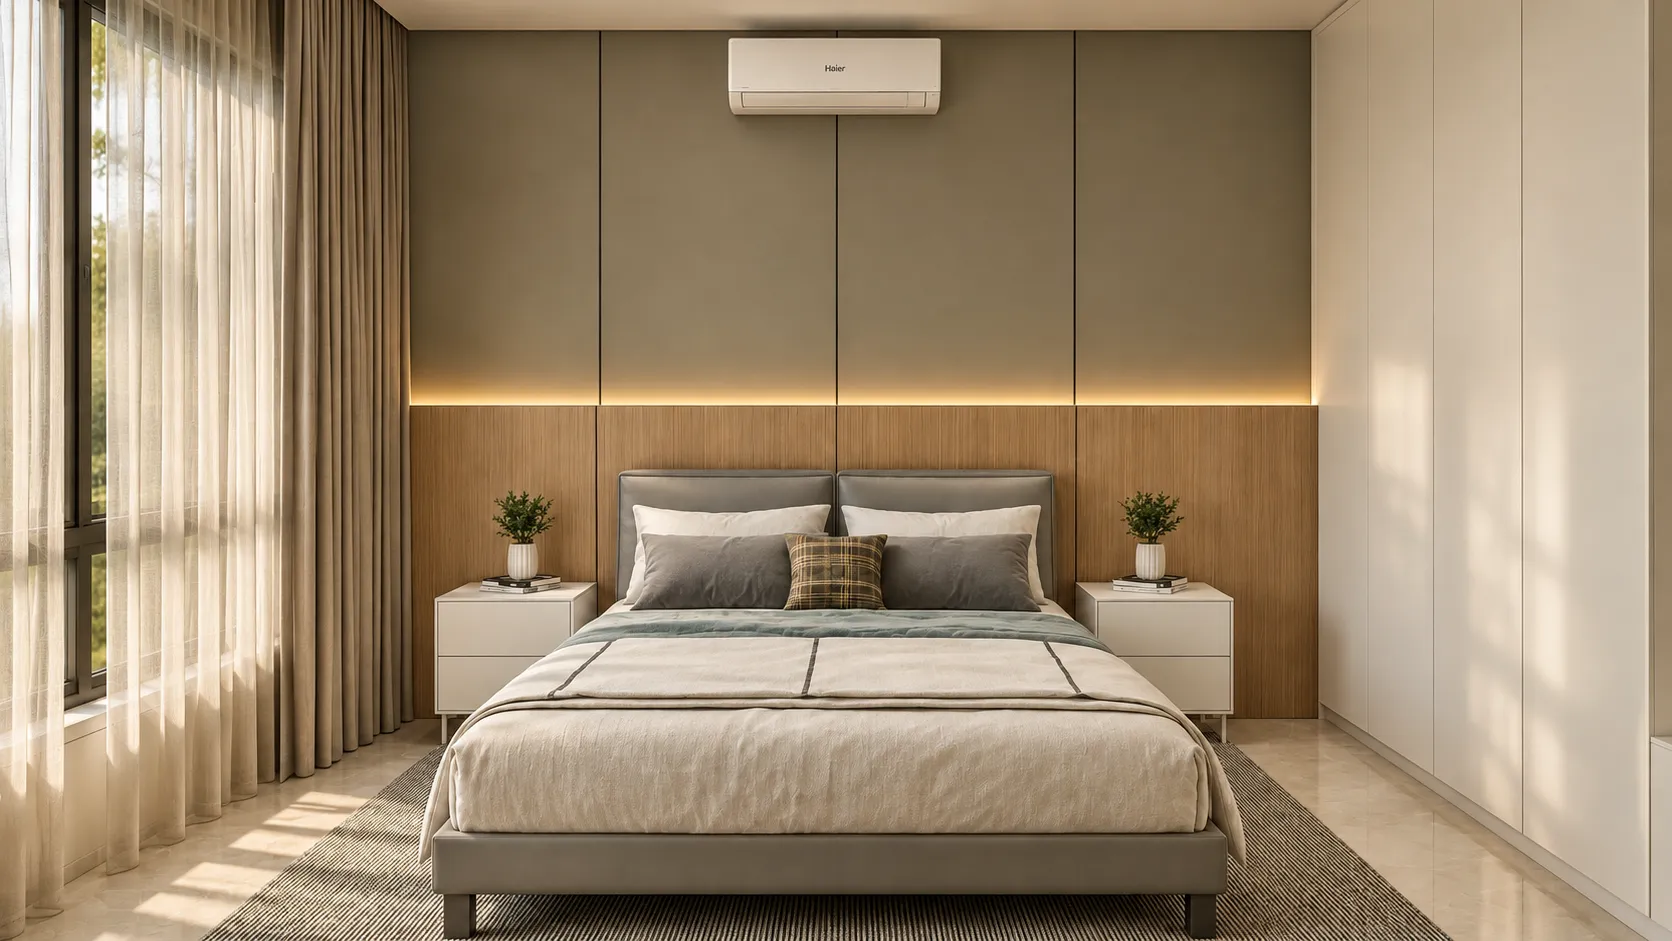
White tones surround the bedroom.
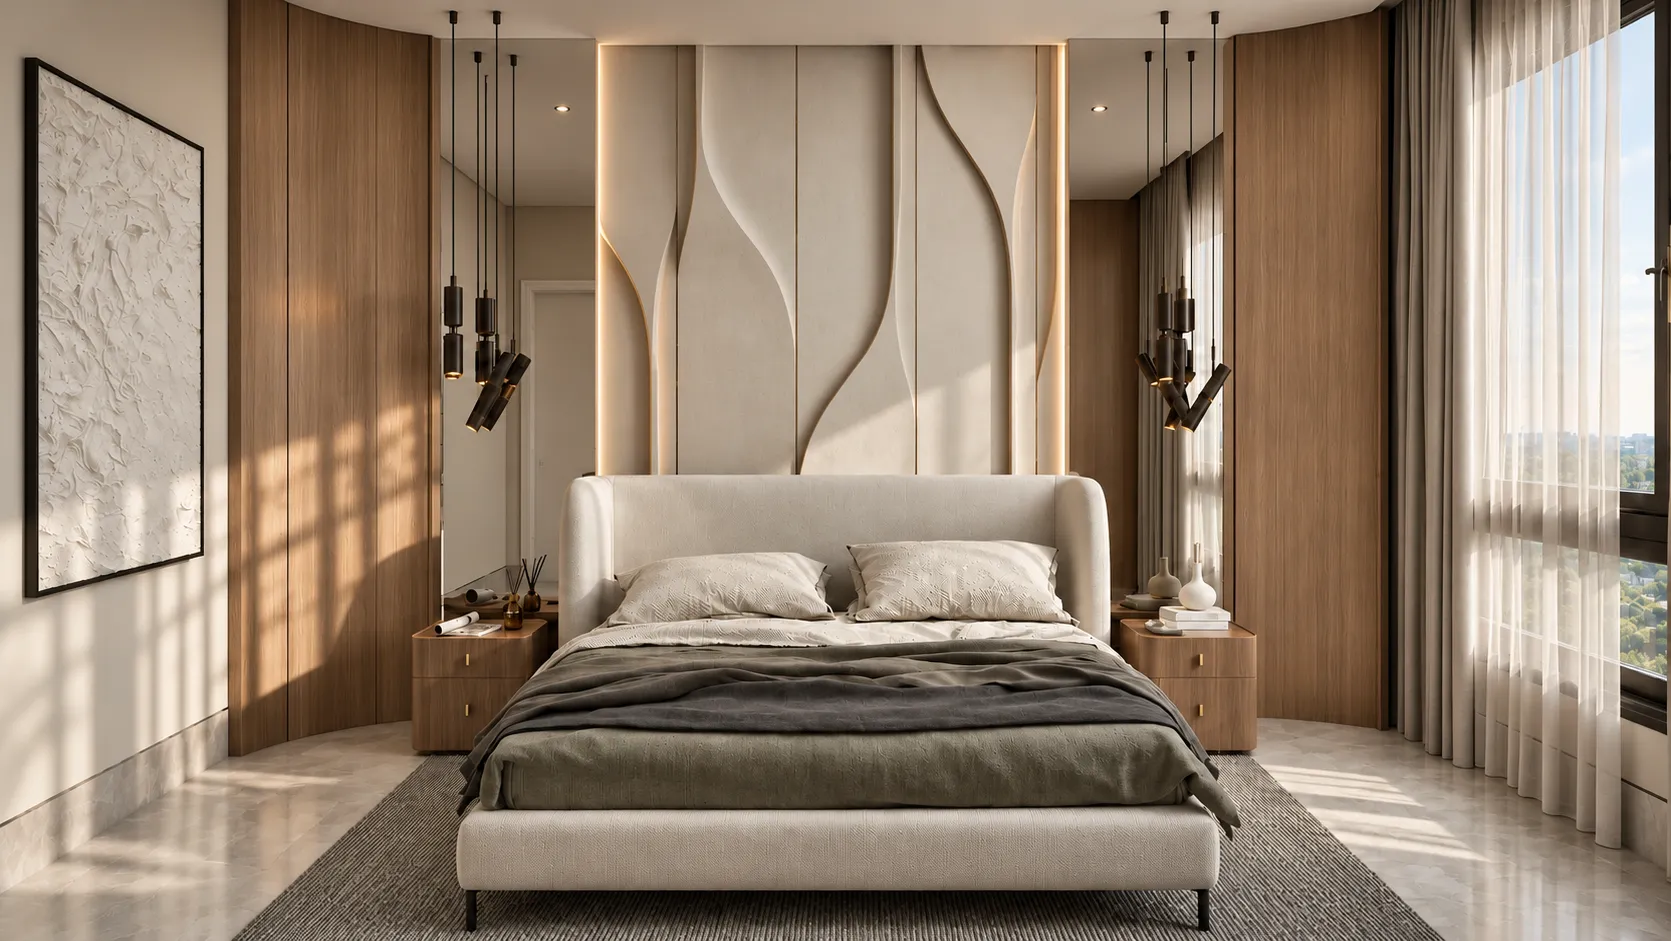
A dark frame behind the pillows.
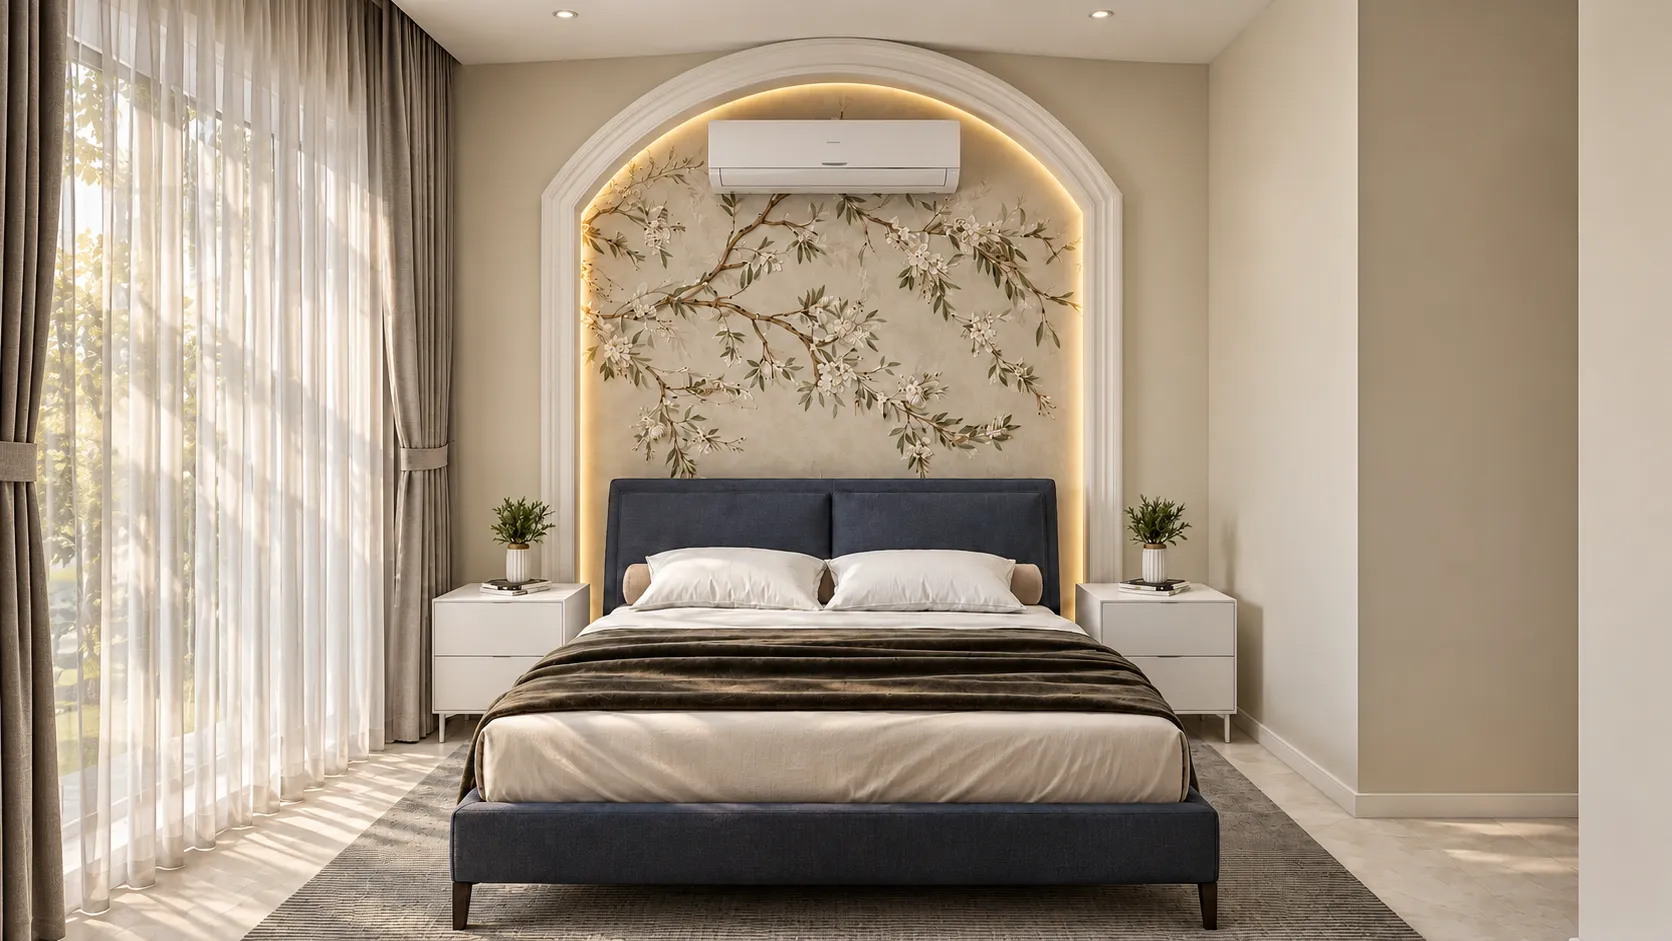
Another bedroom. A quieter detail.
Scroll to continue the story
Project warranties
Defined terms. Details worth reading.
25years
Sockets and switches
10years
Structural frame
5years
Internal electrical systems
5years
Internal plumbing
5years
Waterproofing and thermal insulation
3years
Interior lighting
1year
Comprehensive warranty
As listed in the project profile. Warranty documents and contract terms apply.
An Al Munaffithoon community
Rawabi 21 is sold. Let us find your next option.
Al Rawabi 21 is sold out. Our team can help you explore current opportunities.
013 891 0088