

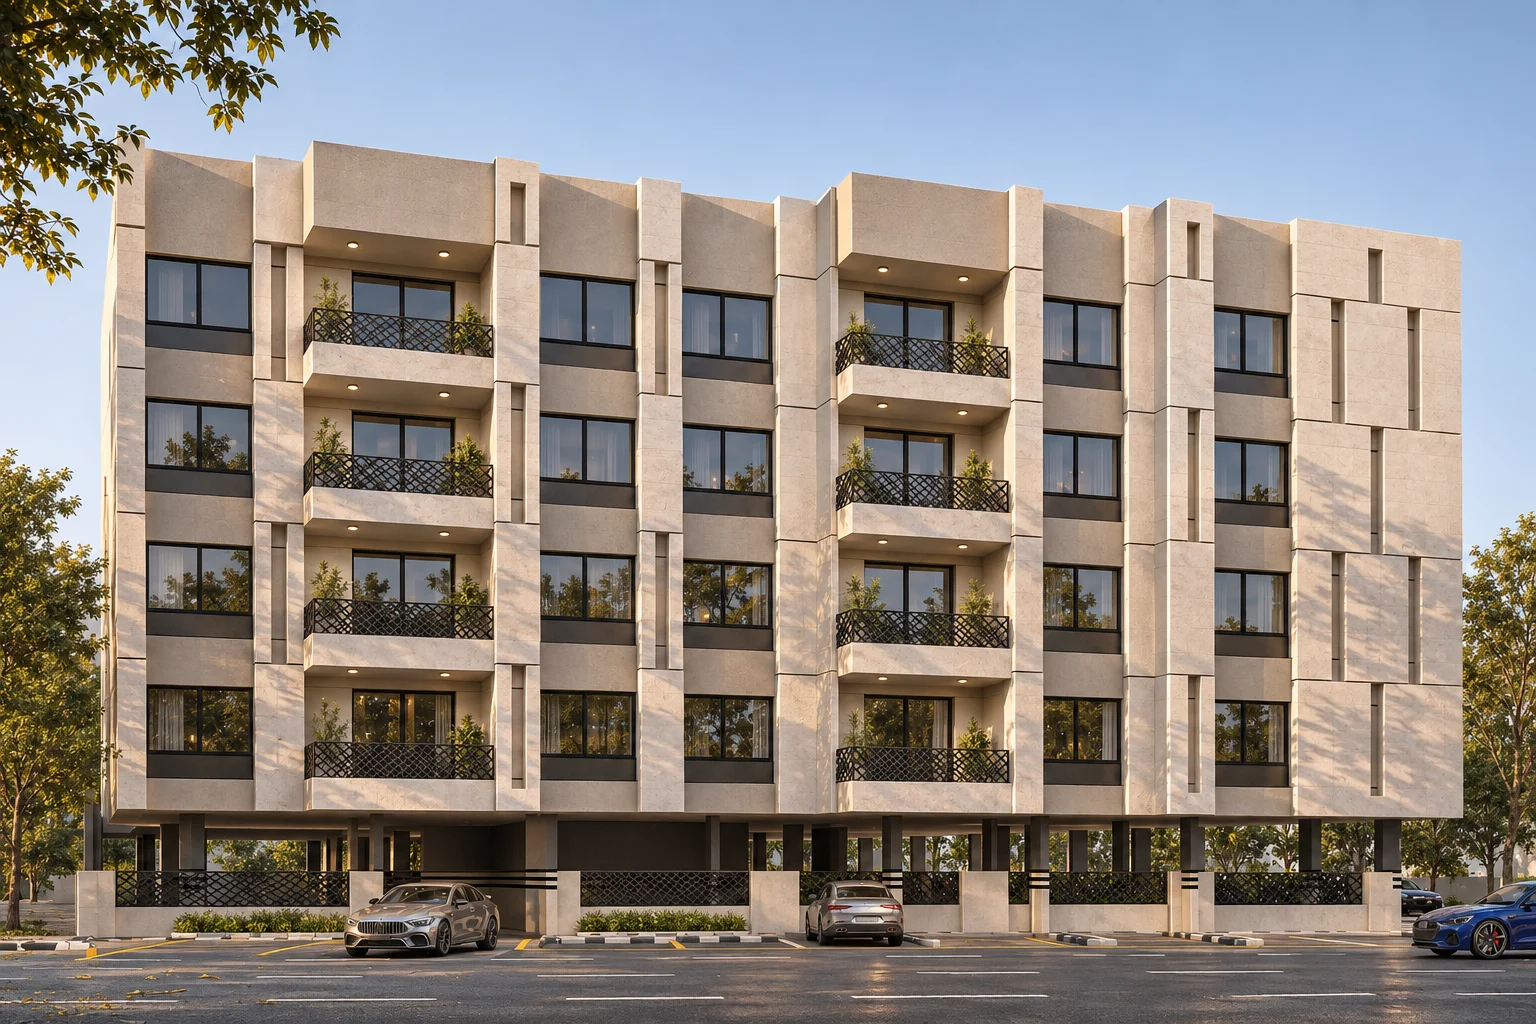
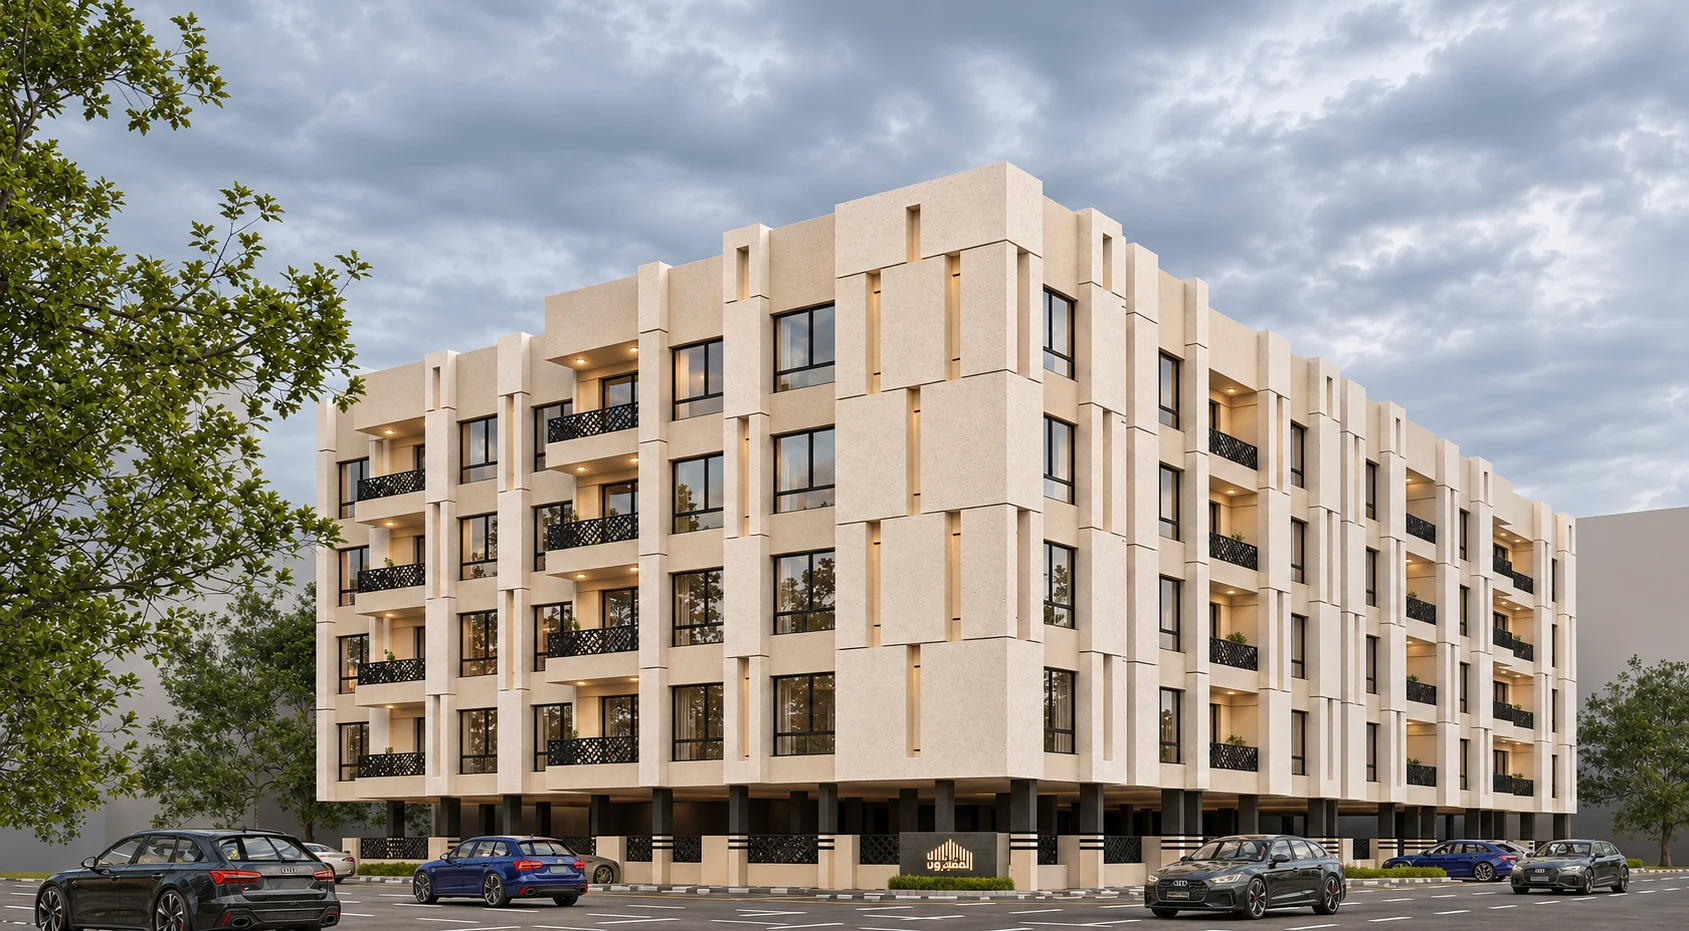
Al Rawabi 20 · Dammam
A calm neutral palette. Awakened by a touch of colour. Every size opens a possibility. Every choice has a reason.
Discover Al Rawabi 20Straight forms, with contrast that gives the entrance presence.The sceneThe details
Al Rawabi 20 · Dammam
Thirteen layouts, with different ways to arrange a day.
SoldHere, the differences begin in the plan, before the furniture.
Rawabi 20 comprises 34 residential units in Dammam, with layouts from 144.9 to 230.57 m². Its visualisations pair pale tones with blue and green accents.
From facade to detail
Simple forms. Bolder accents.
Hover to expand. Drag to explore more.
Al Rawabi 20 · Dammam
Ithra and Aramco. Two destinations in the wider setting.
Location and surroundings · Al Rawabi 20
Travel times are quoted from the project profile and vary with route and traffic.
Considered spaces
Thirteen layouts. See the difference yourself.
Select a plan to explore its details, then open it full-screen. Zoom and pan within the viewer.
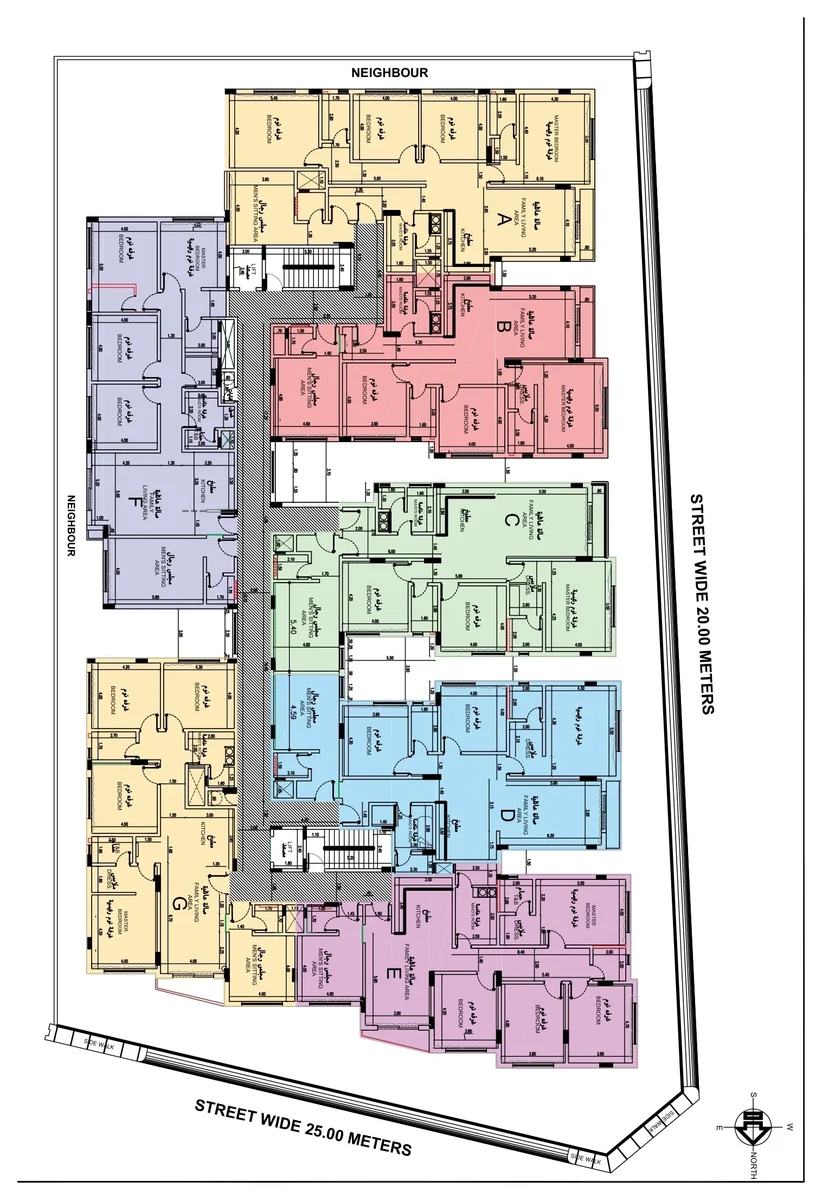
Choose your plan
Areas and illustrations are approximate; approved drawings govern. To zoom: use Ctrl + mouse wheel, or open the full-screen viewer and scroll directly.
Your everyday details
Add a little colour. Change the feeling.
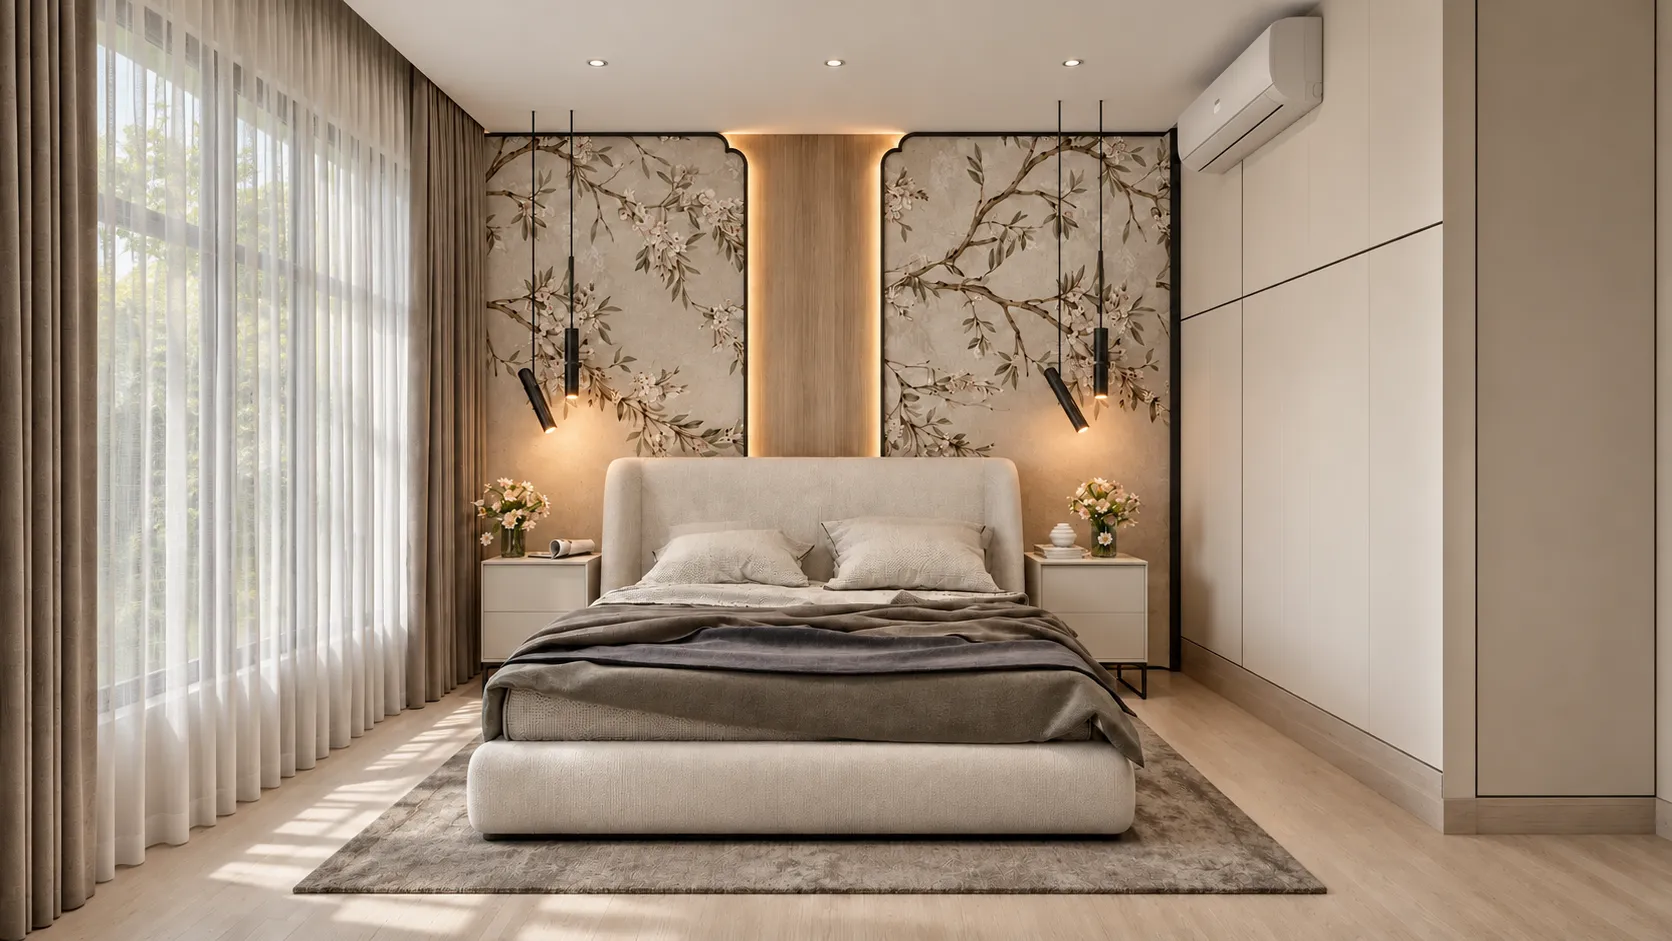
A bedroom in balanced shades.
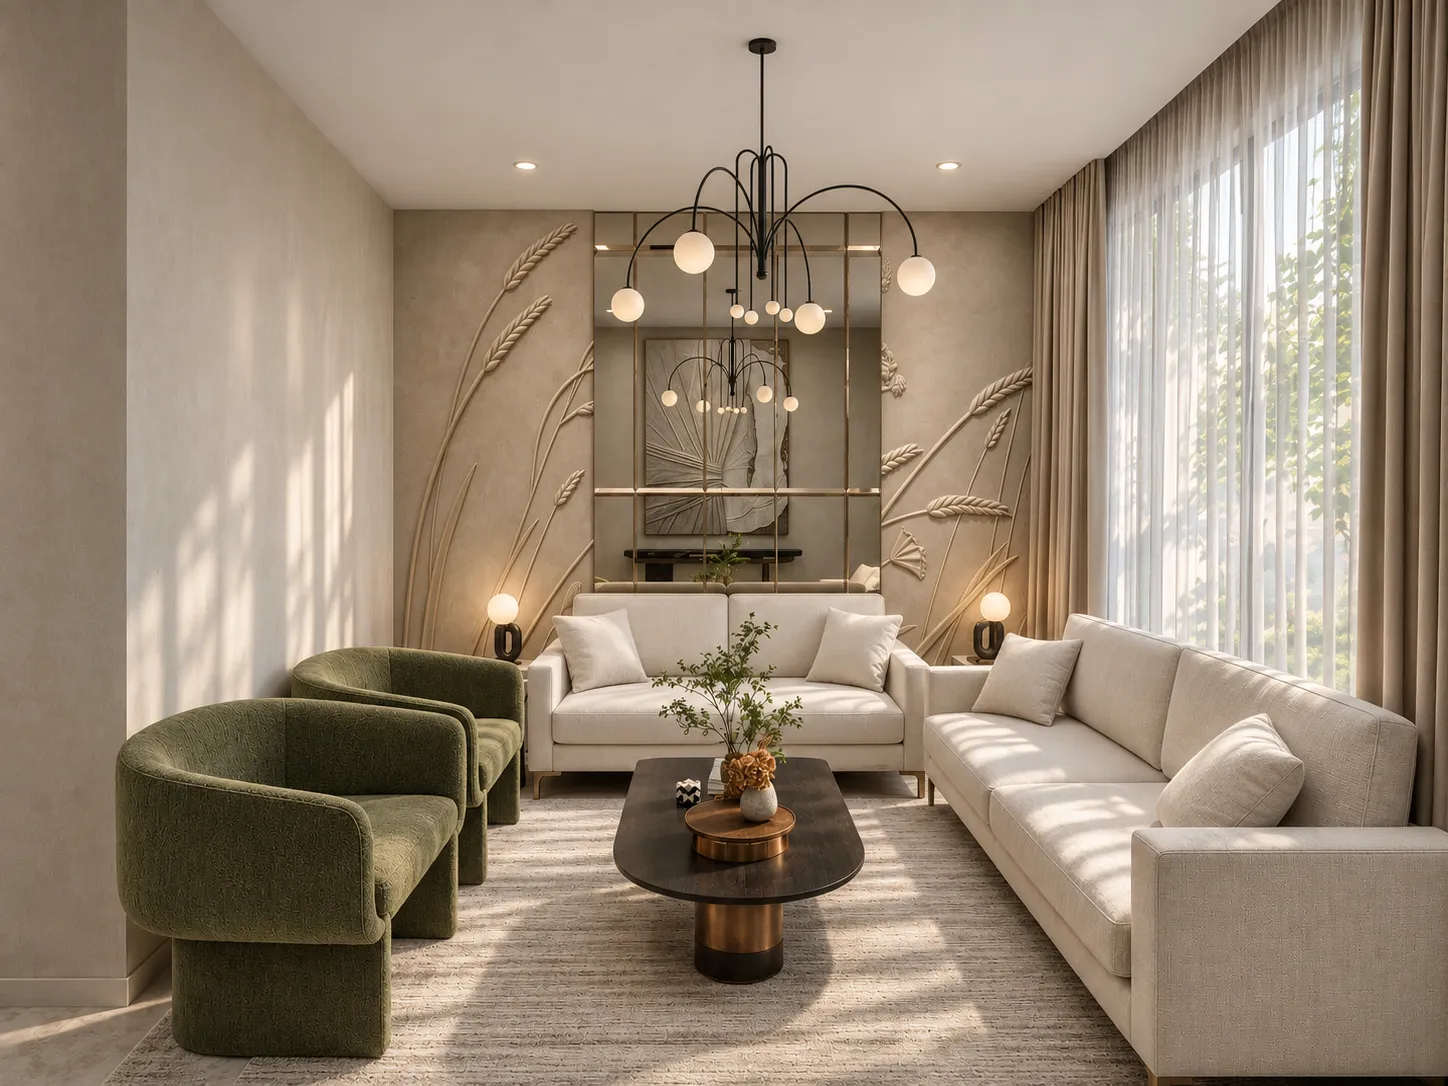
Green frames the living hours.
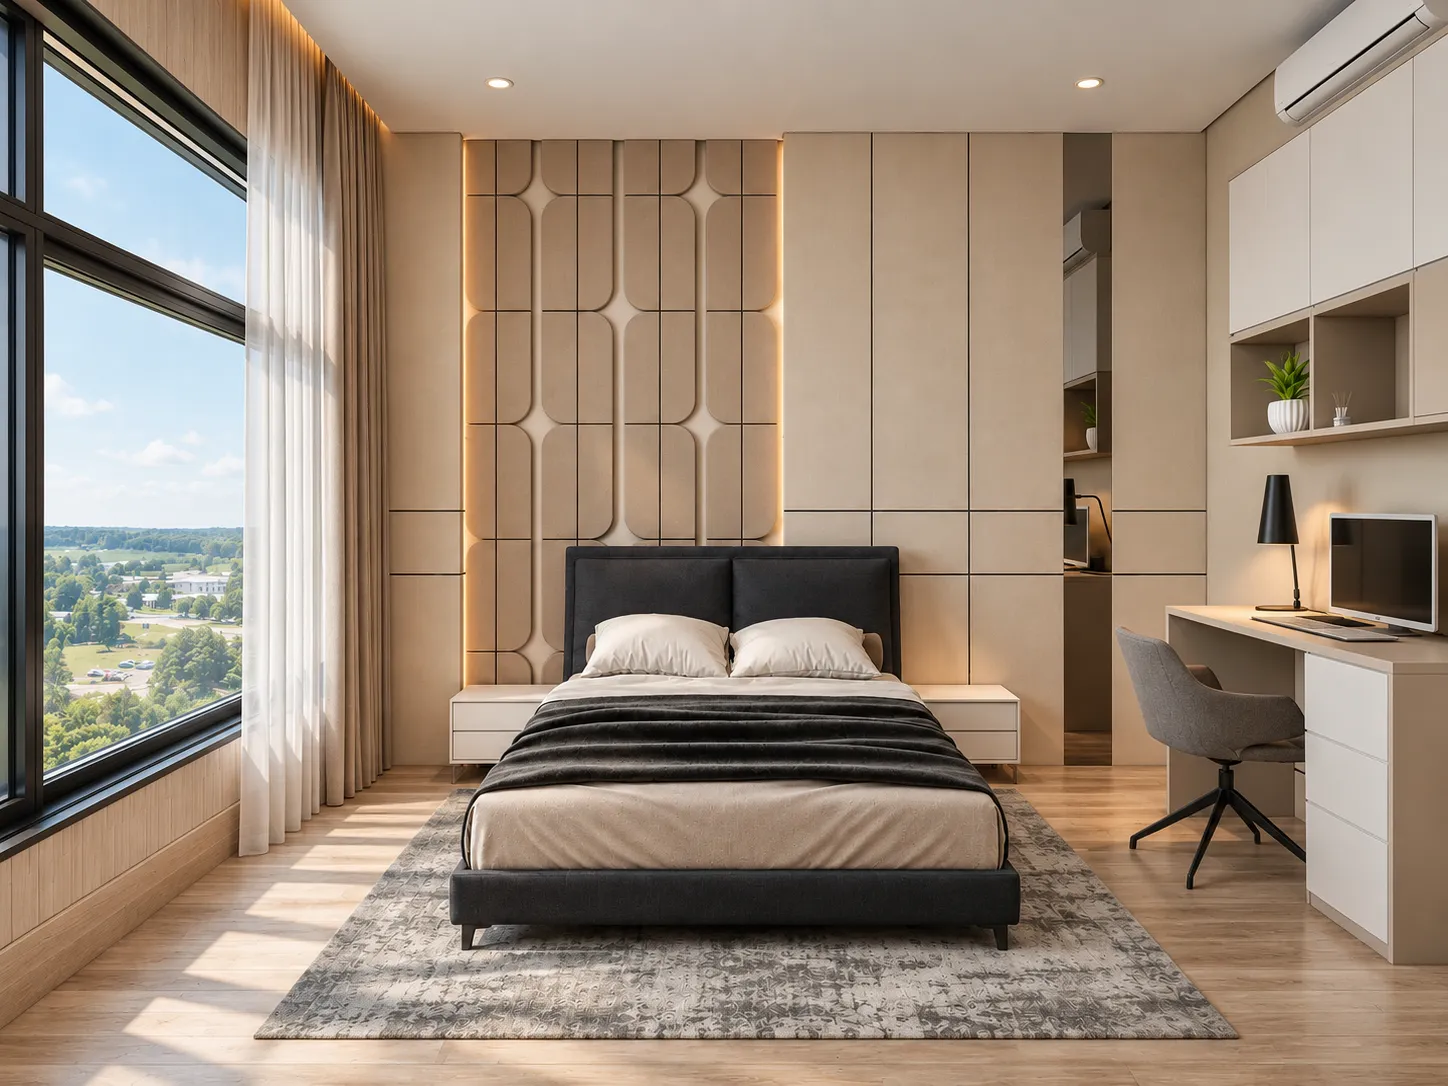
Light beside the bed.
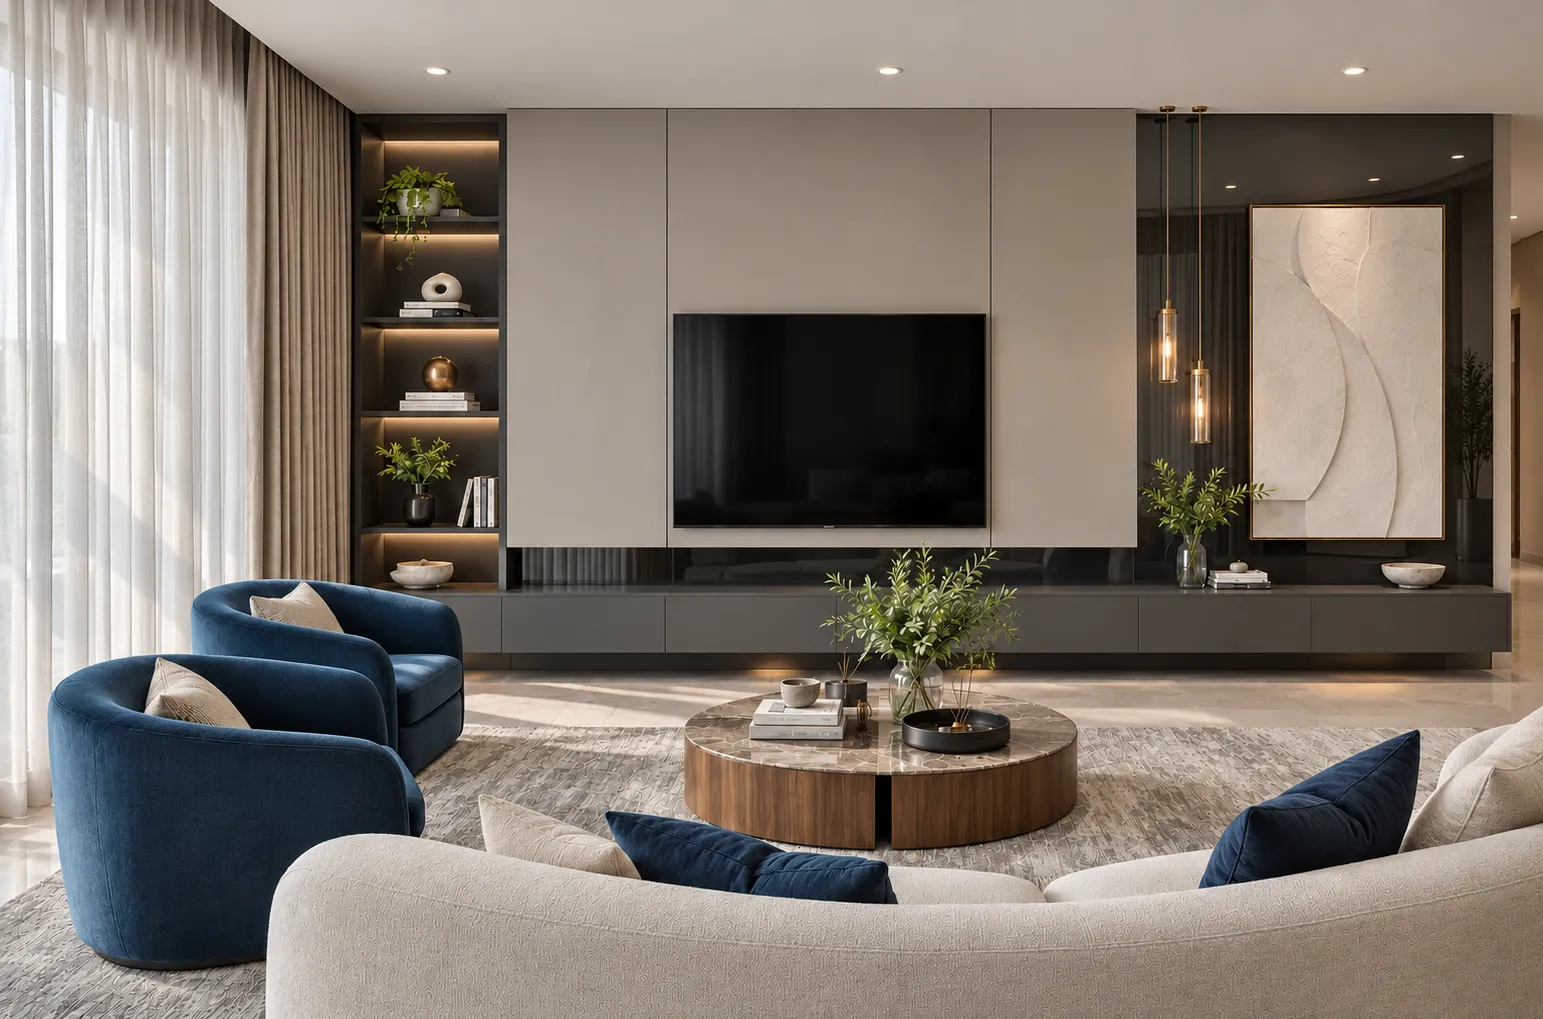
Blue returns to the sitting area.
Scroll to continue the story
Project warranties
Beyond what you see. The warranties matter.
25years
Sockets and switches
10years
Structural frame
5years
Internal electrical systems
5years
Internal plumbing
5years
Waterproofing and thermal insulation
3years
Interior lighting
1year
Comprehensive warranty
As listed in the project profile. Warranty documents and contract terms apply.
An Al Munaffithoon community
This chapter is sold. What will your next one look like?
Al Rawabi 20 is sold out. Our team can help you explore current opportunities.
013 891 0088