

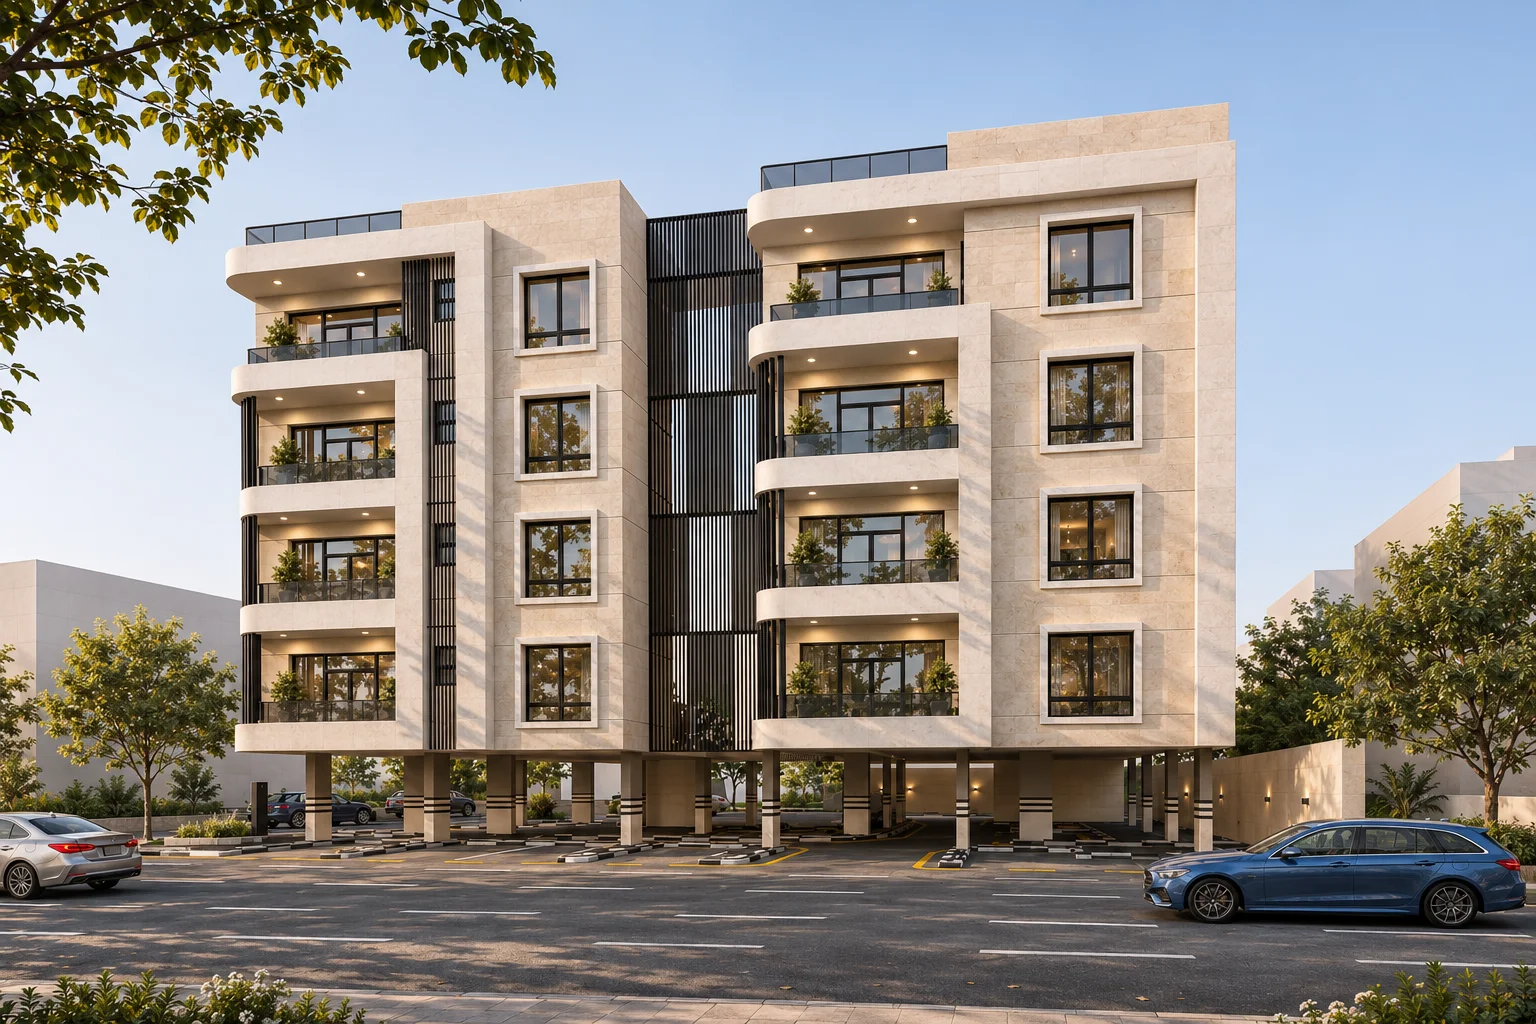
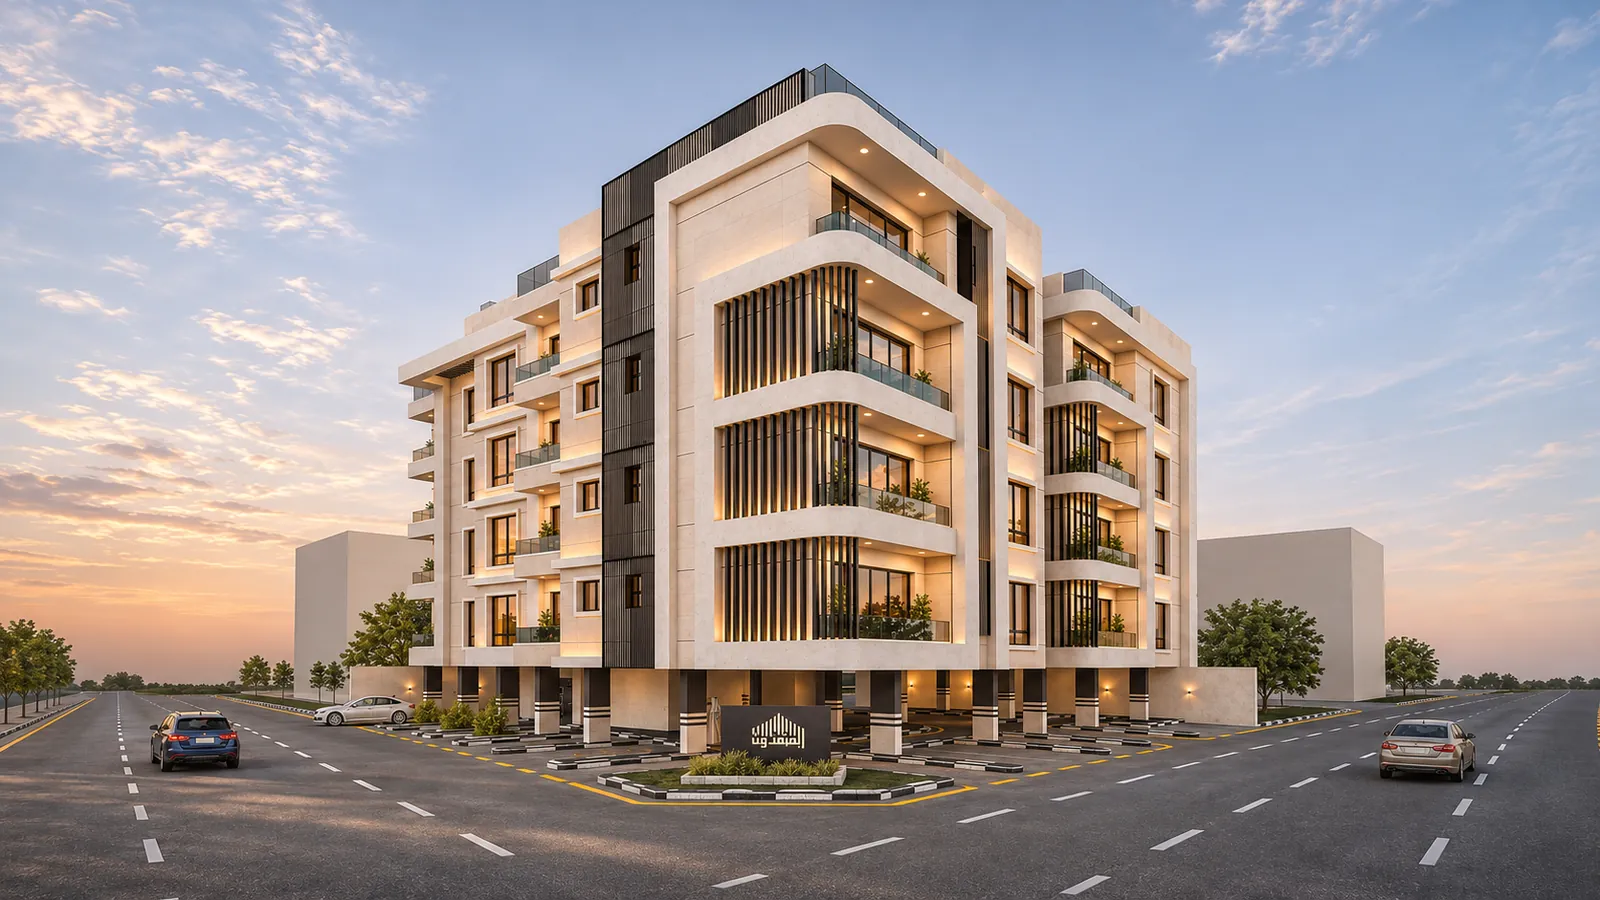
Al Rawabi 16 · Dhahran
A corner for company. Another for quiet moments. Soft green. Details that follow the day.
Discover Al Rawabi 16Mint and terracotta. A palette that makes the scene feel closer.The sceneThe details
Al Rawabi 16 · Dhahran
Spaces that move between gathering and retreat.
SoldIn the visualisations, care extends from courtyard to bedroom.
Rawabi 16 comprises 23 units in Dhahran. Its files show a top-lit courtyard, sitting areas and bedrooms, with documented areas for some layouts from 148.4 to 201.95 m².
From facade to detail
An interior view. An unfolding story.
Hover to expand. Drag to explore more.
Al Rawabi 16 · Dhahran
From Al Khobar to Ithra, more directions to explore.
Location and surroundings · Al Rawabi 16
Travel times are quoted from the project profile and vary with route and traffic.
Considered spaces
Layouts that show. How the rooms connect.
Select a plan to explore its details, then open it full-screen. Zoom and pan within the viewer.
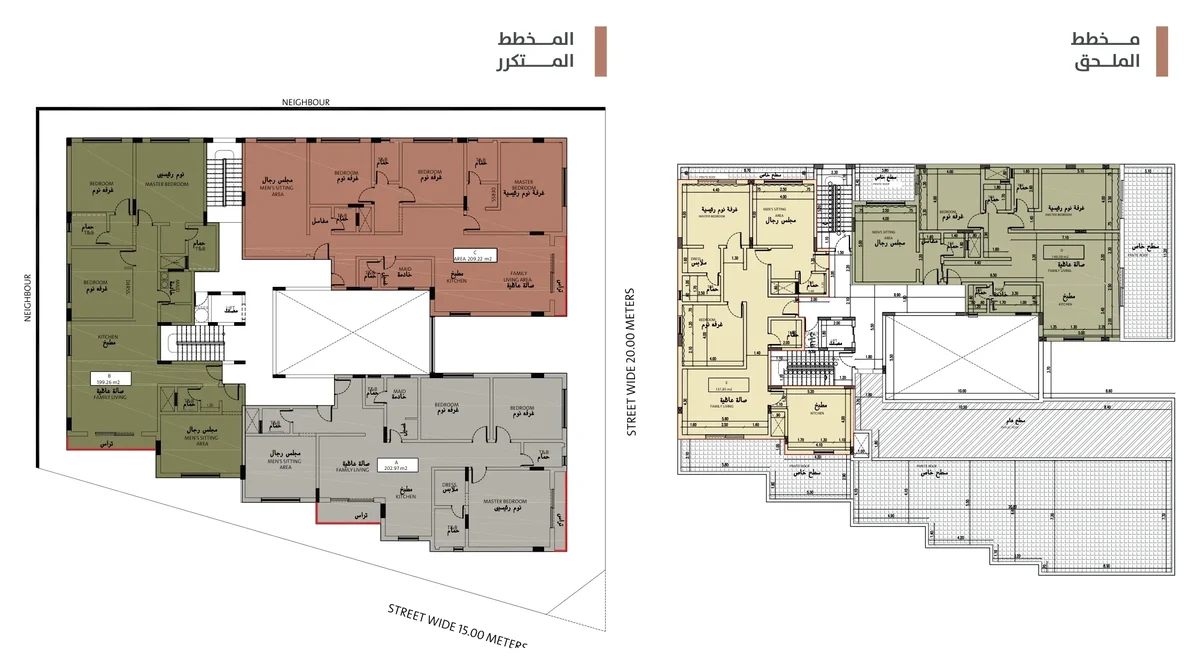
Choose your plan
Areas and illustrations are approximate; approved drawings govern. To zoom: use Ctrl + mouse wheel, or open the full-screen viewer and scroll directly.
Designed for comfort
Green for the eye. Movement for the day.
Fitness centre
Indoor garden
Reception
Your everyday details
Room to gather. Room to be yourself.
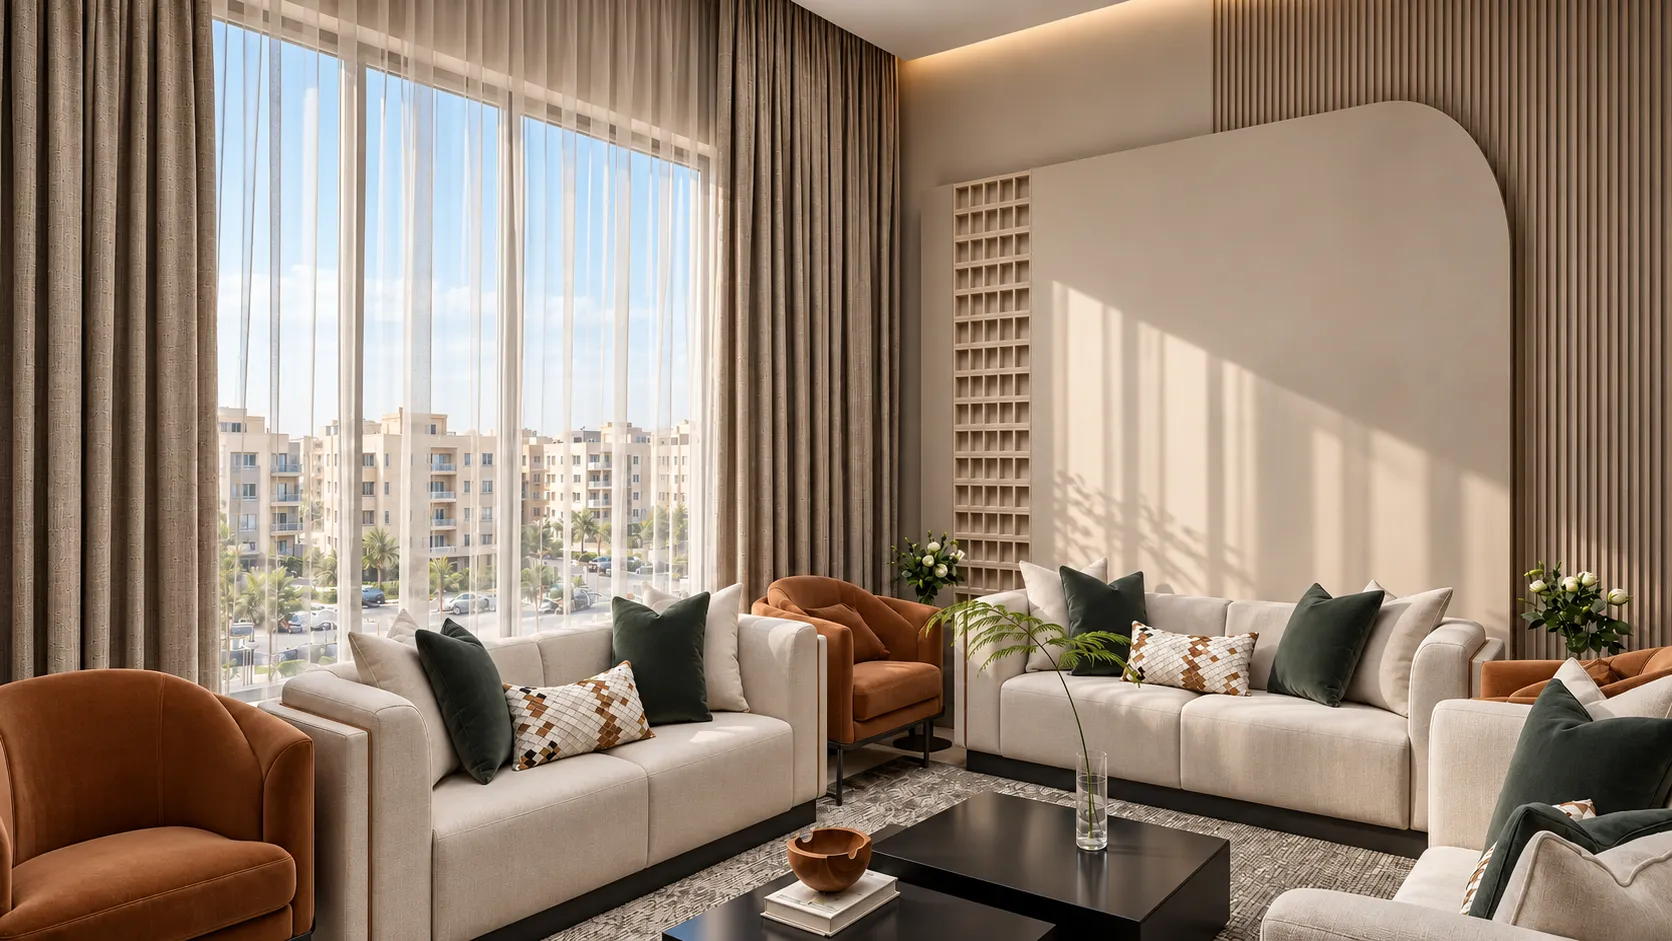
A sitting area for conversation in daylight.
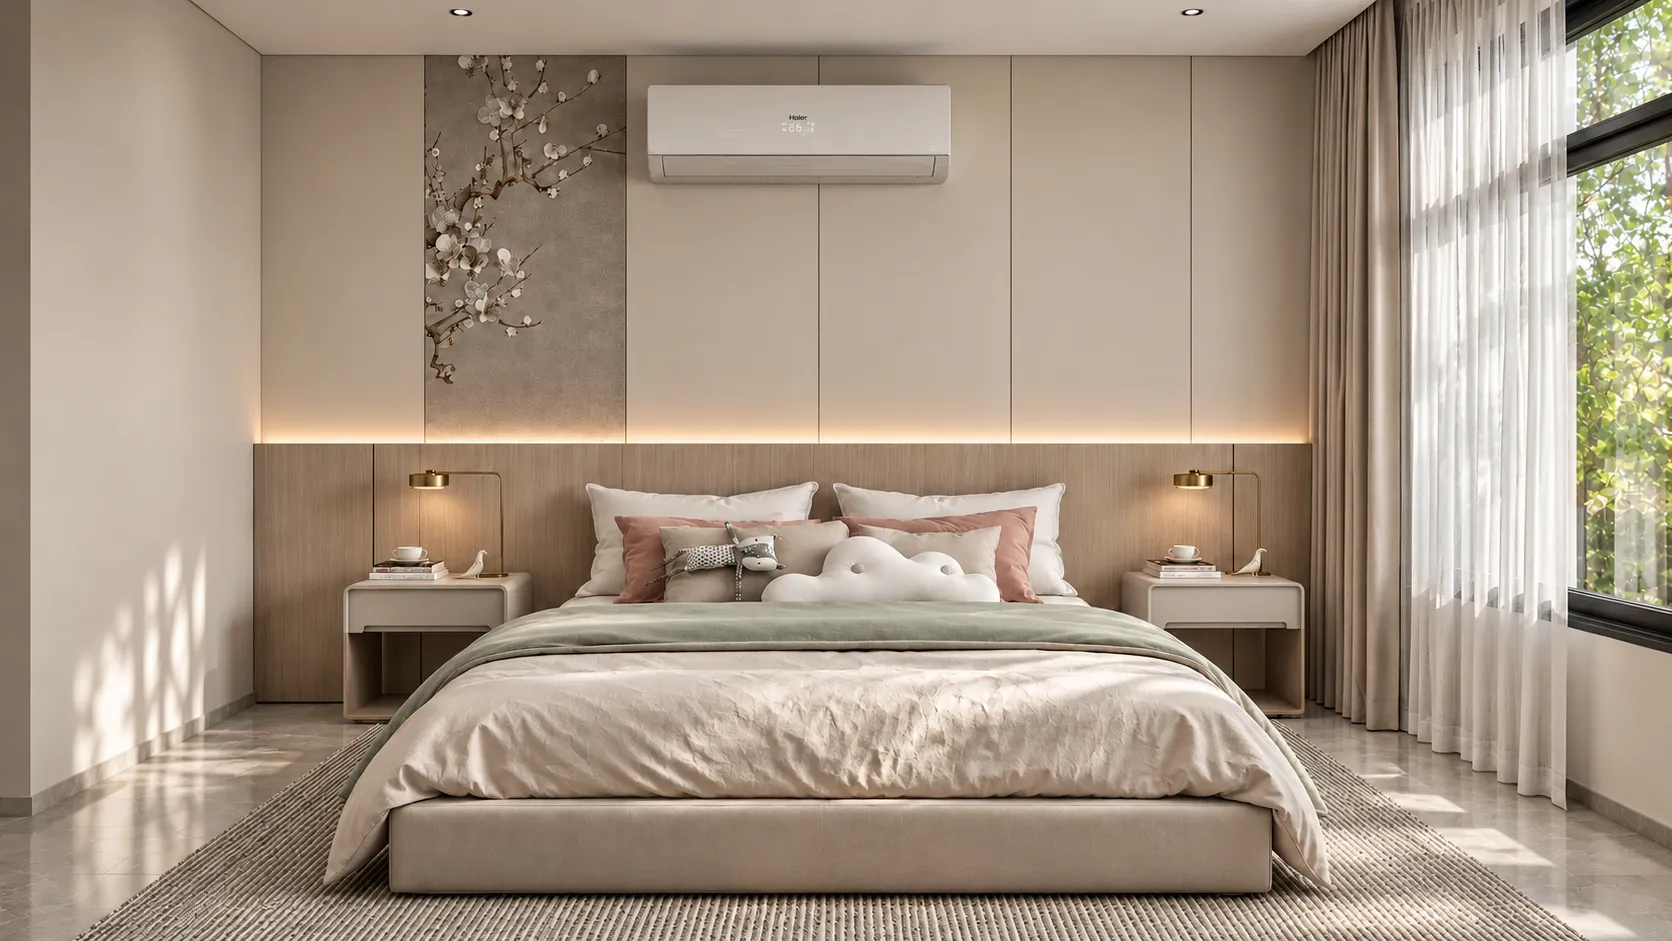
A primary bedroom in warmer tones.
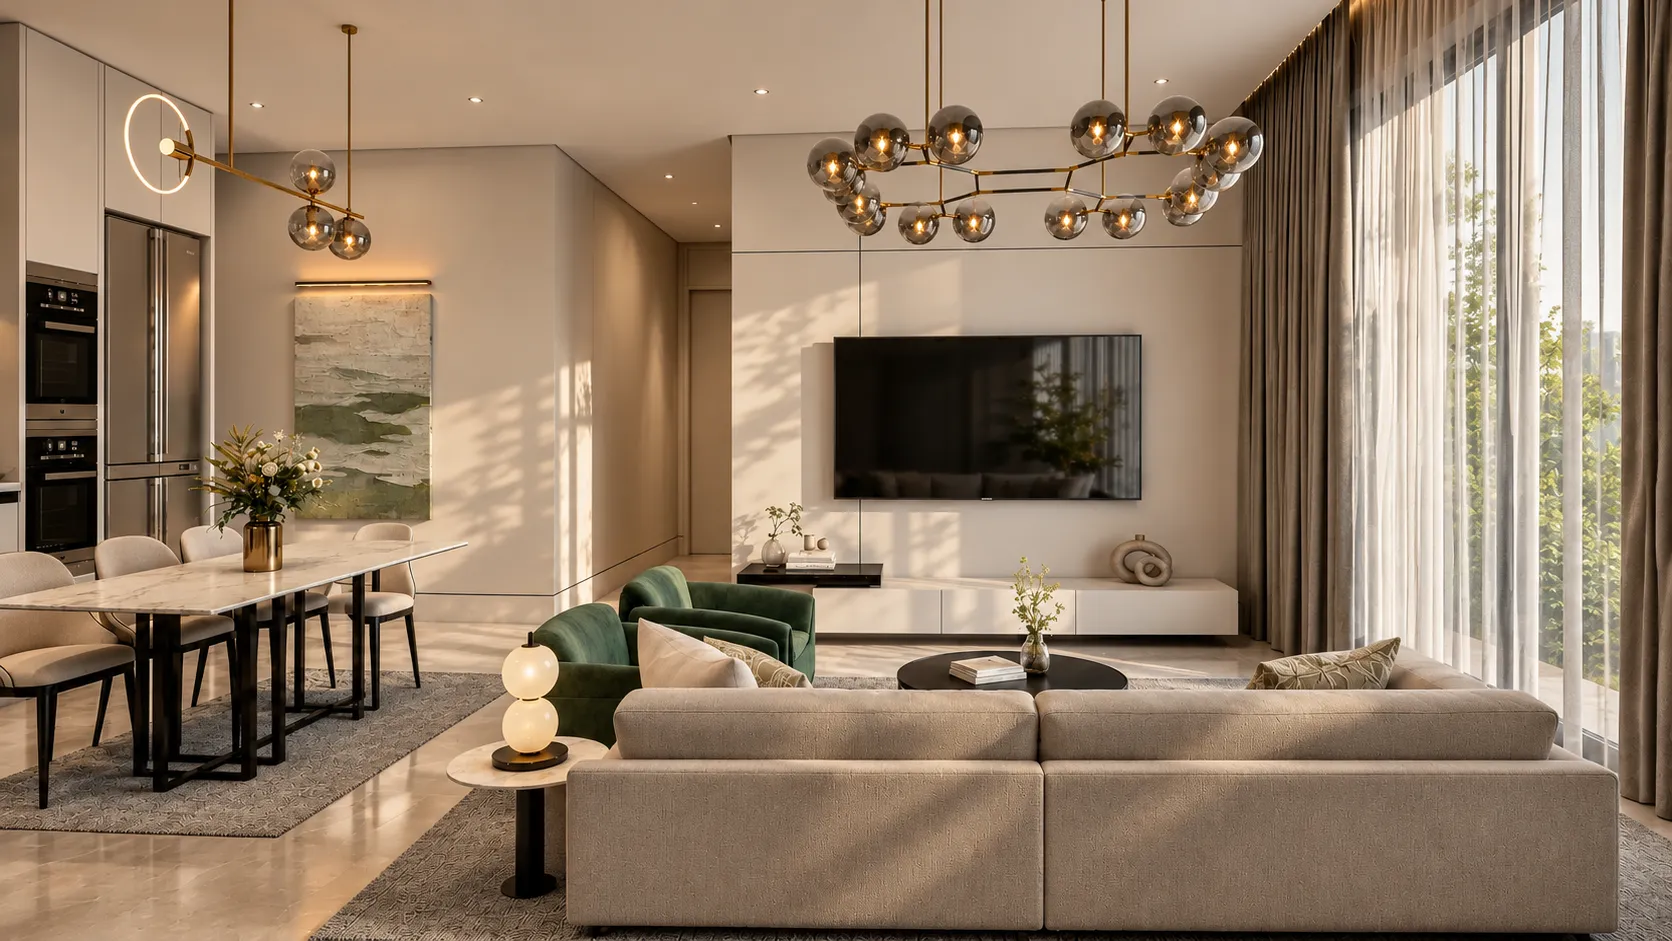
Living beside the dining table.
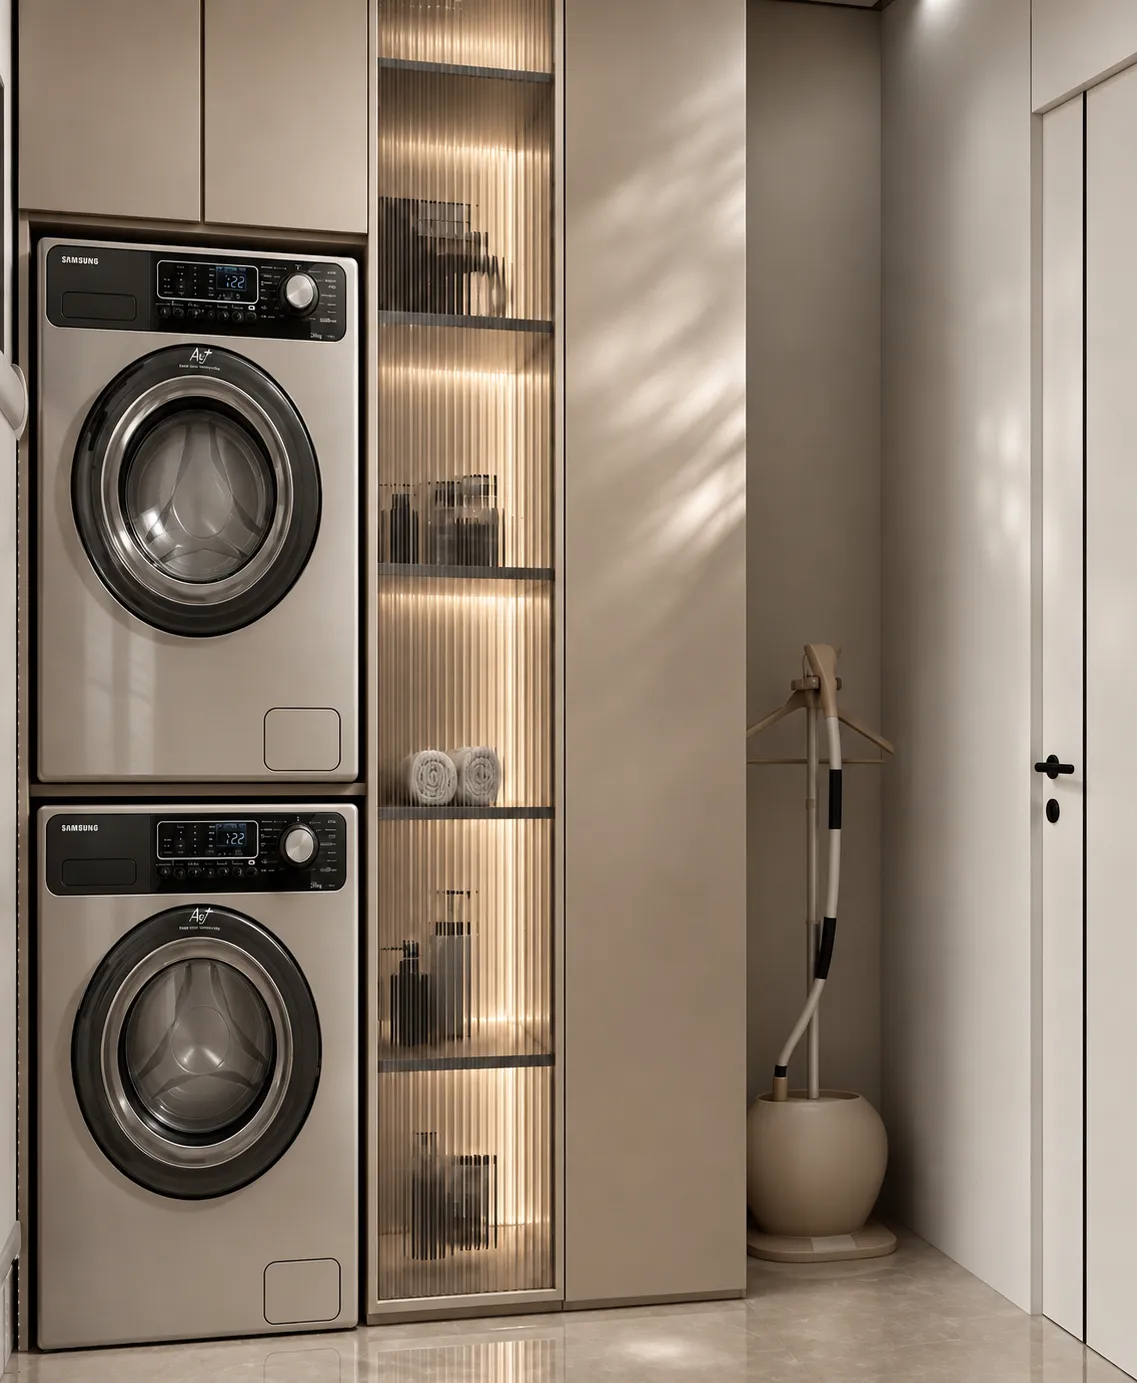
Even the laundry has its place.
Scroll to continue the story
Project warranties
Confidence begins. With clear commitments.
25years
Sockets and switches
10years
Structural frame
5years
Internal electrical systems
5years
Internal plumbing
5years
Waterproofing and thermal insulation
3years
Interior lighting
1year
Comprehensive warranty
As listed in the project profile. Warranty documents and contract terms apply.
An Al Munaffithoon community
All its units are sold. Let us start a new shortlist for you.
Al Rawabi 16 is sold out. Our team can help you explore current opportunities.
013 891 0088