

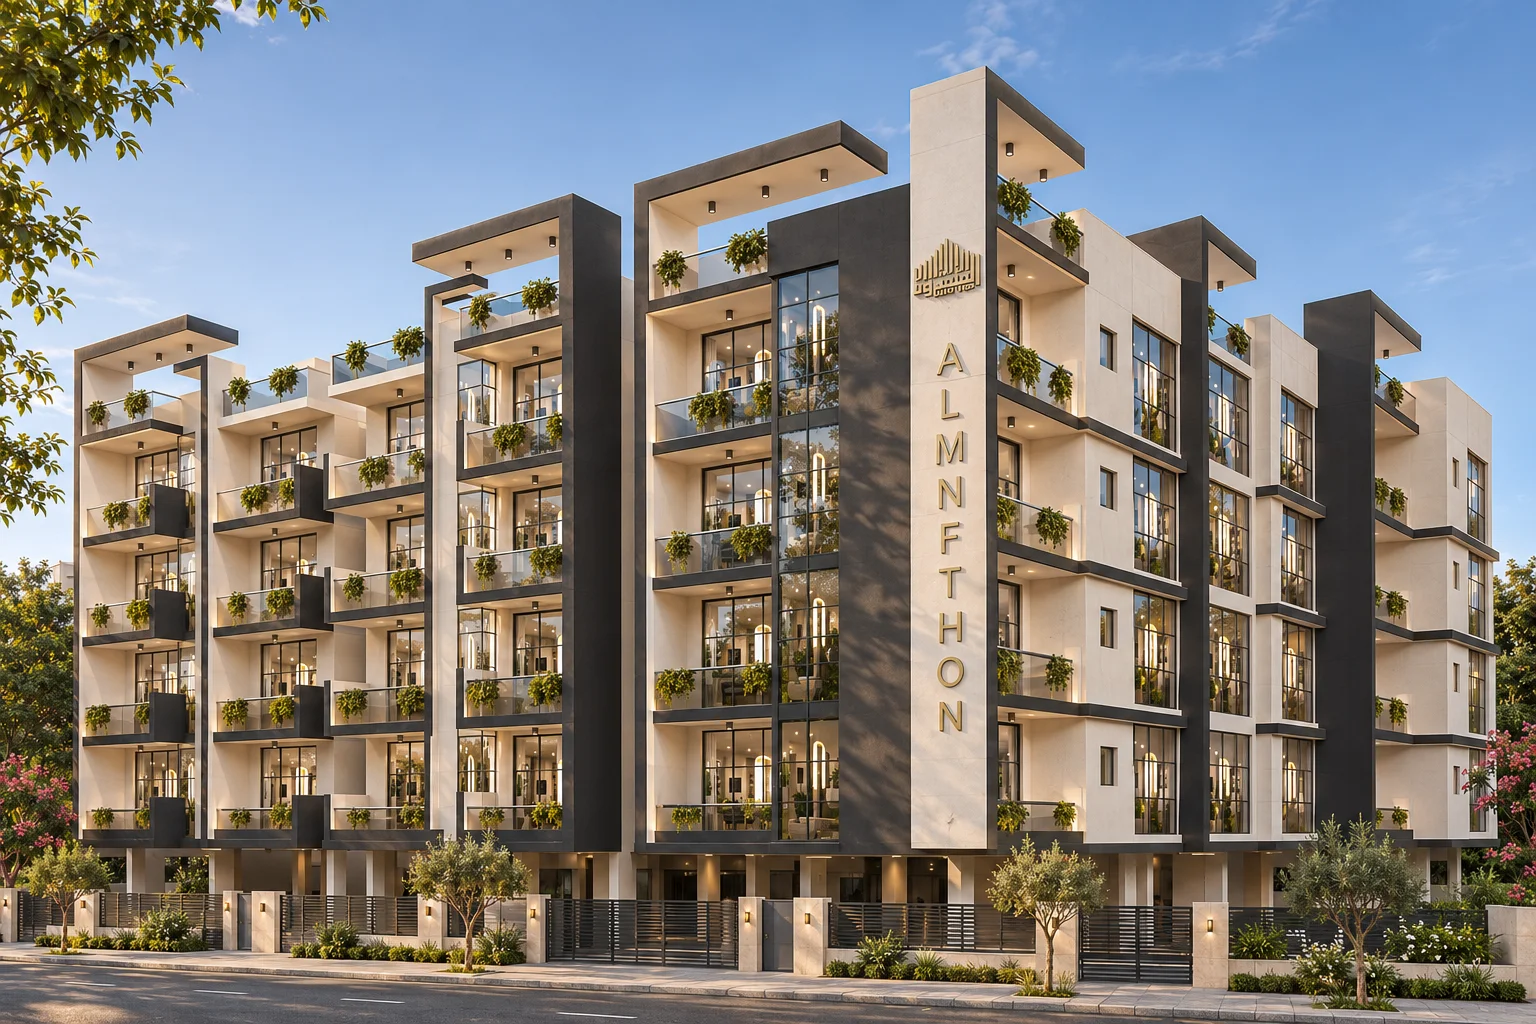
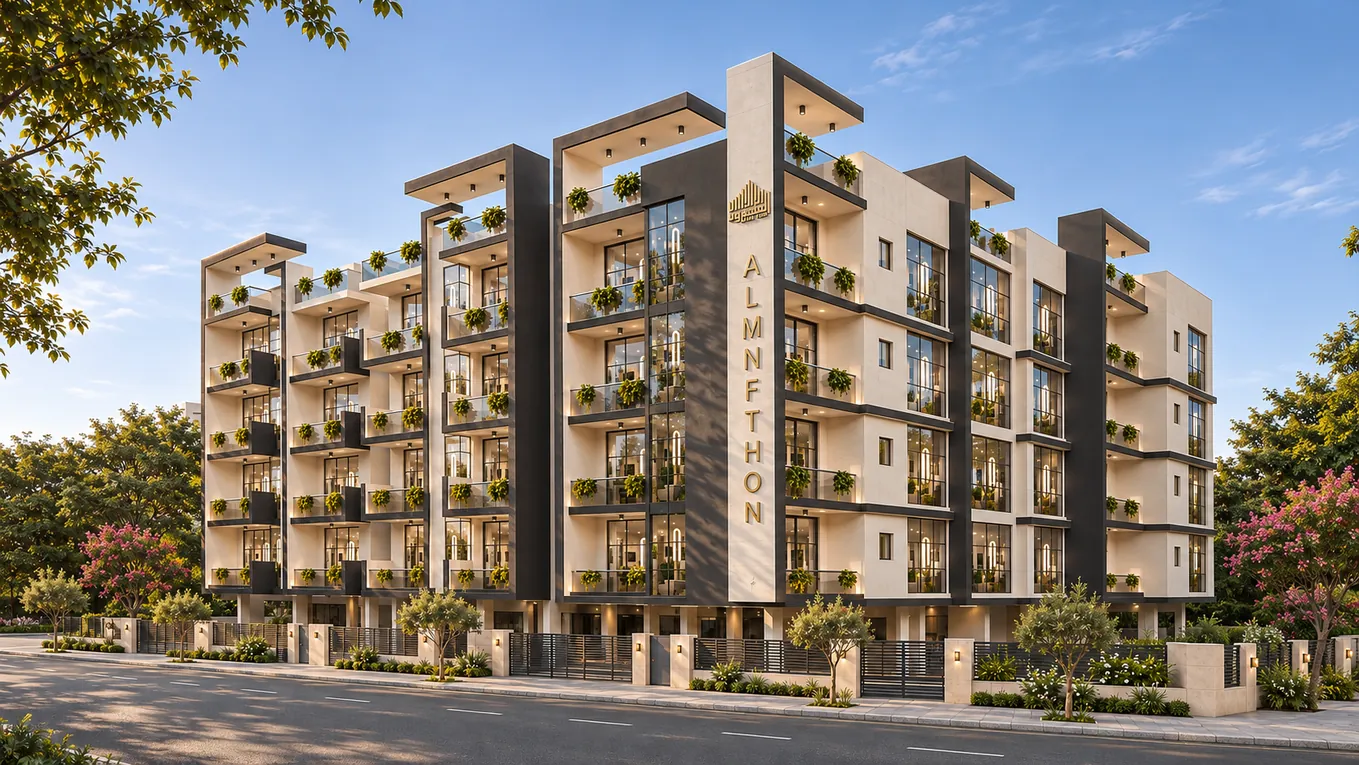
Al Rawabi 14 · Dammam
Contrast that catches the eye. Warmth that invites you closer. Dark frames outside. A touch of brass within.
Discover Al Rawabi 14Balcony greenery, framed to make an impression.The sceneThe details
Al Rawabi 14 · Dammam
Fourteen addresses, within a distinctive frame.
SoldWhite and charcoal define the scene. Wood tones bring warmth.
Rawabi 14 comprises 14 apartments in Dammam’s Al Rawabi district, with documented layouts from 139.45 to 213.86 m². Its published specifications include two elevators, smart-home features and safety systems.
From facade to detail
Contrast catches the eye. Warmth completes it.
Hover to expand. Drag to explore more.
Al Rawabi 14 · Dammam
Al Rawabi. The district behind the project.
Location and surroundings · Al Rawabi 14
Around the projectDistrict: Al Rawabi
District: Al Rawabi
Dammam
Contact our team for the precise address and surrounding services.
Considered spaces
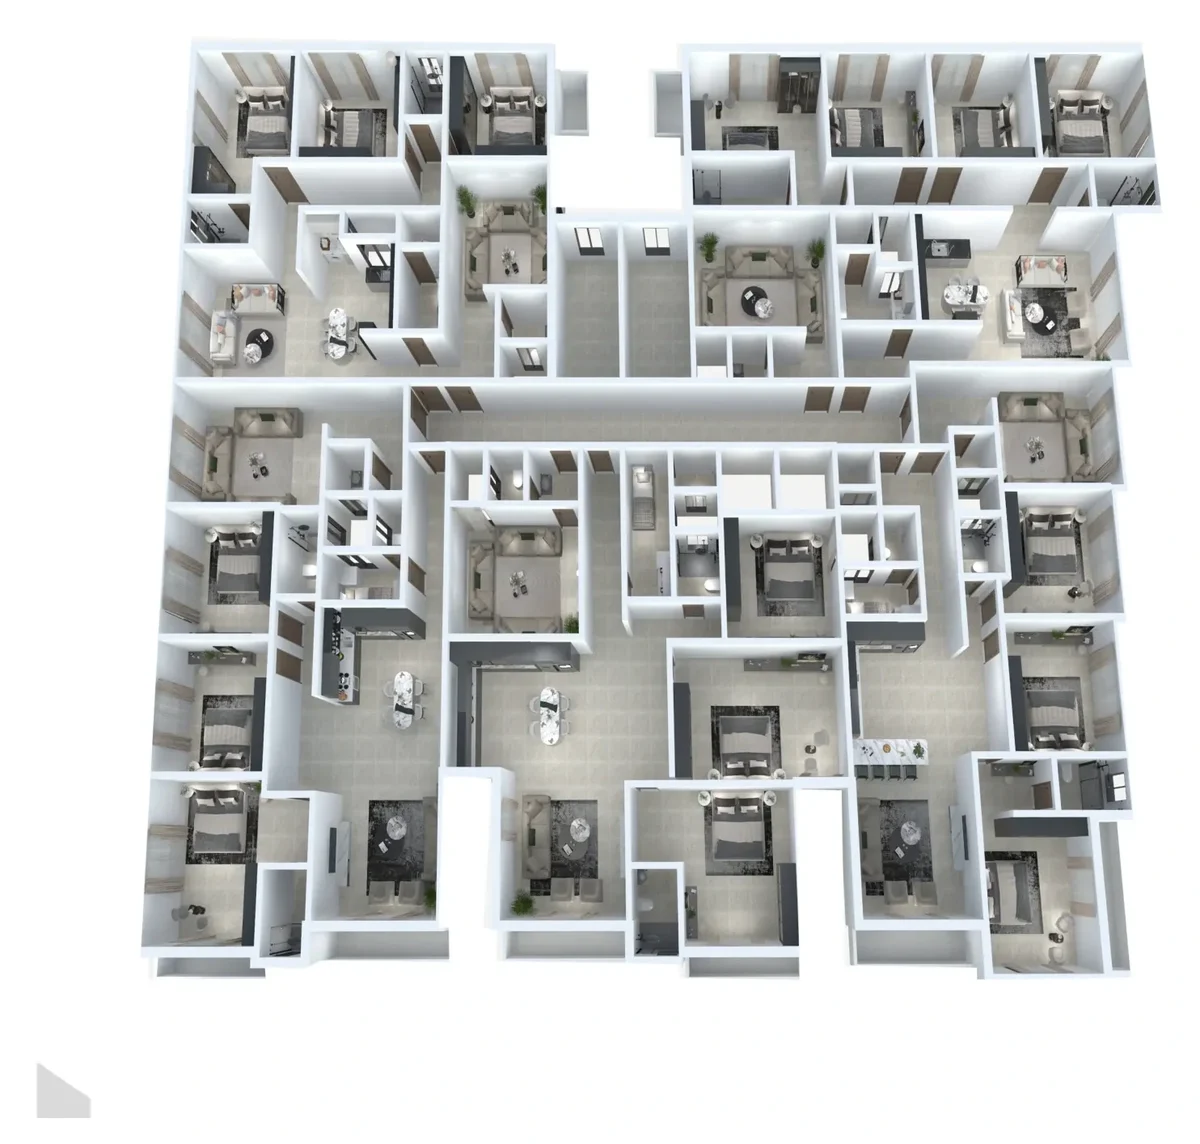
Begin with the drawing. Read the home.
Select a plan to explore its details, then open it full-screen. Zoom and pan within the viewer.
Choose your plan
Areas and illustrations are approximate; approved drawings govern. To zoom: use Ctrl + mouse wheel, or open the full-screen viewer and scroll directly.
Designed for comfort
Features, clearly listed. Know what the home includes.
Two elevators
CCTV
Safety systems
GROHE sanitary fittings
Smart home
Apartments with two entrances
Refuse room
Your everyday details
Light and dark. Warmth in between.
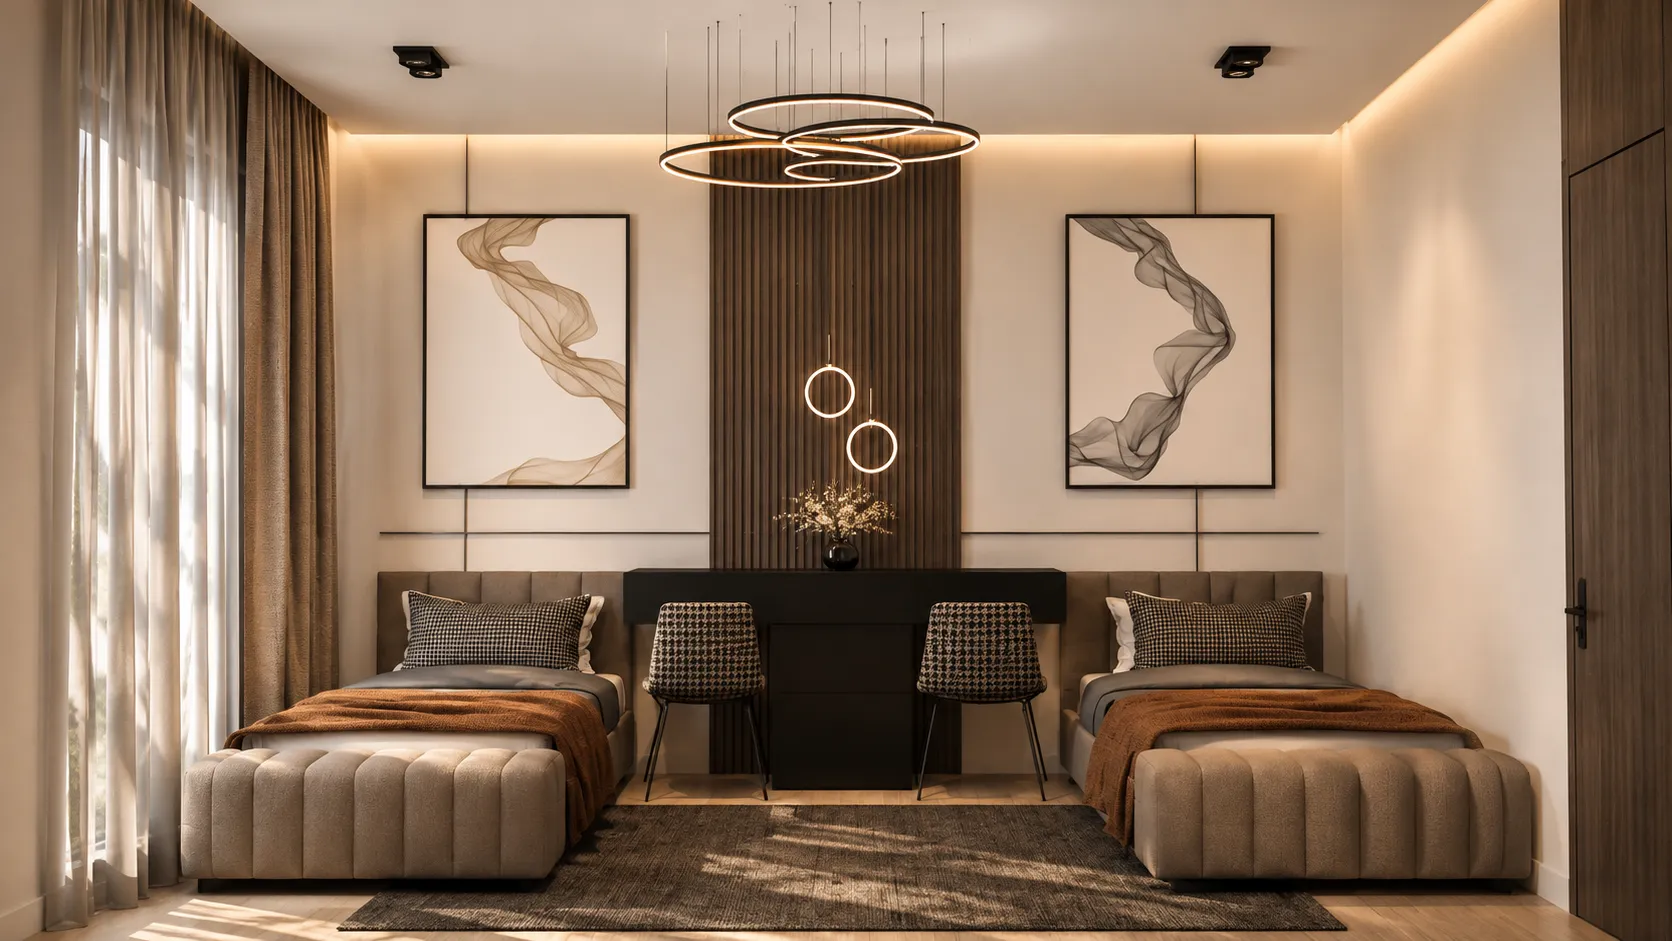
The majlis as seen from above.
Scroll to continue the story
Project warranties
Terms measured in years. Coverage you can understand.
5years
Concealed plumbing and electrical systems
10years
Structural frame
5years
Waterproofing and thermal insulation
10years
Tawuniya insurance
1year
Comprehensive warranty
As listed in the project profile. Warranty documents and contract terms apply.
An Al Munaffithoon community
These units are no longer available. The choices do not end here.
Al Rawabi 14 is sold out. Our team can help you explore current opportunities.
013 891 0088